Floor-level column connection
The connecting plate is at ground level. Allow for this feature when planning vehicle approach and movement of wheeled workshop equipment across the bay.
International sales and workshop project support
[email protected]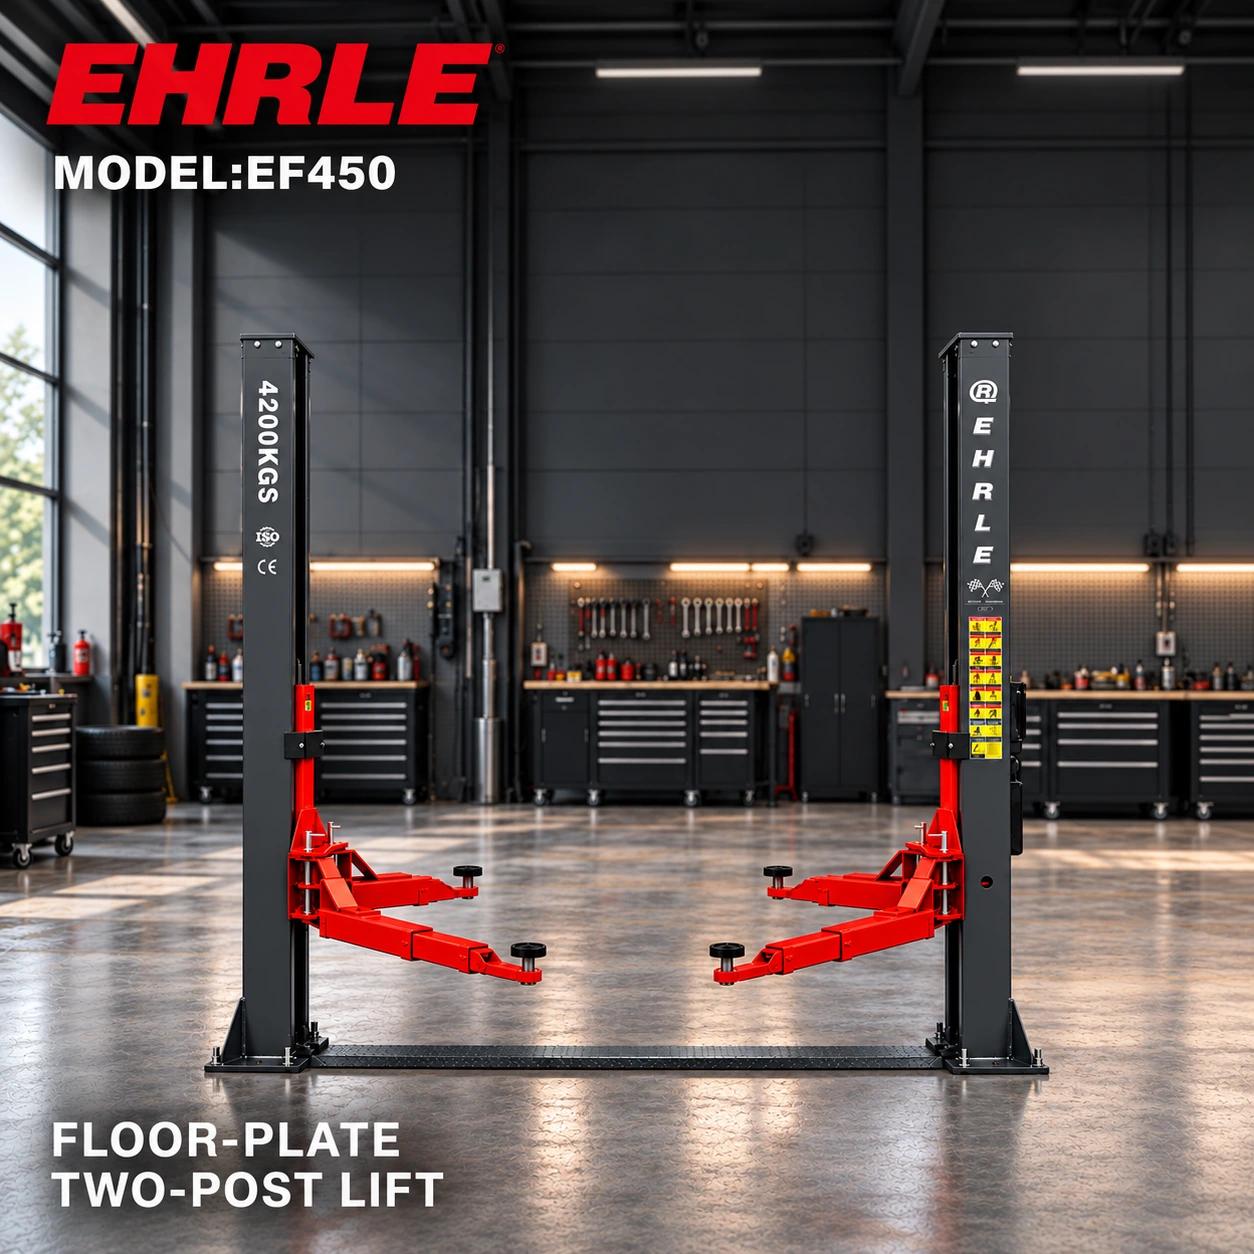 Select a view below. Click the main image to open it full size.
Product images illustrate the model and may use a composed workshop background. Confirm the supplied configuration, finish and accessories in your quotation.
EHRLE / VEHICLE LIFTS
A hydraulic service lift with 3,000 mm clear column spacing and a 2,730 mm drive-through opening. Floor-plate construction and a 110 mm minimum pad height define its layout.
Request the model drawing, electrical configuration, packing details and applicable documents with your quotation.
View all specifications ↓DESIGNED FOR THE TASK
The floor-plate arrangement gives this 4.2T lift a distinct place in the range. A connecting plate crosses the floor between the two columns, so the access plan needs to account for both the vehicle and equipment moving through the bay. It is intended for compatible inspection, repair and underbody-maintenance work in independent or dealership workshops.
Its dimensions distinguish the space around the structure from the opening the vehicle passes through: 3,530 mm overall width, 3,000 mm clear column spacing and 2,730 mm drive-through width. The 110 mm minimum pad height is another selection measure. Overall height and maximum lifting height should come from the installation documents for this exact floor-plate configuration.
The connecting plate is at ground level. Allow for this feature when planning vehicle approach and movement of wheeled workshop equipment across the bay.
Overall width is 3,530 mm, column spacing is 3,000 mm and drive-through width is 2,730 mm. Use the relevant measurement for equipment placement, vehicle positioning and entry.
The rated lifting capacity is 4,200 kg with a 2.2 kW power unit and 220 V or 380 V supply options. Minimum pad height is listed as 110 mm.
The source identifies general repair, suspension work and underbody inspection as applications. Vehicle support points and load distribution must suit the arm arrangement as well as the 4,200 kg rating.
The floor-plate layout can be assessed for an existing workshop using its access and width dimensions. A low ceiling cannot be approved from this page: the exact installed height, raised vehicle envelope and foundation requirements remain necessary.
A CLOSER LOOK
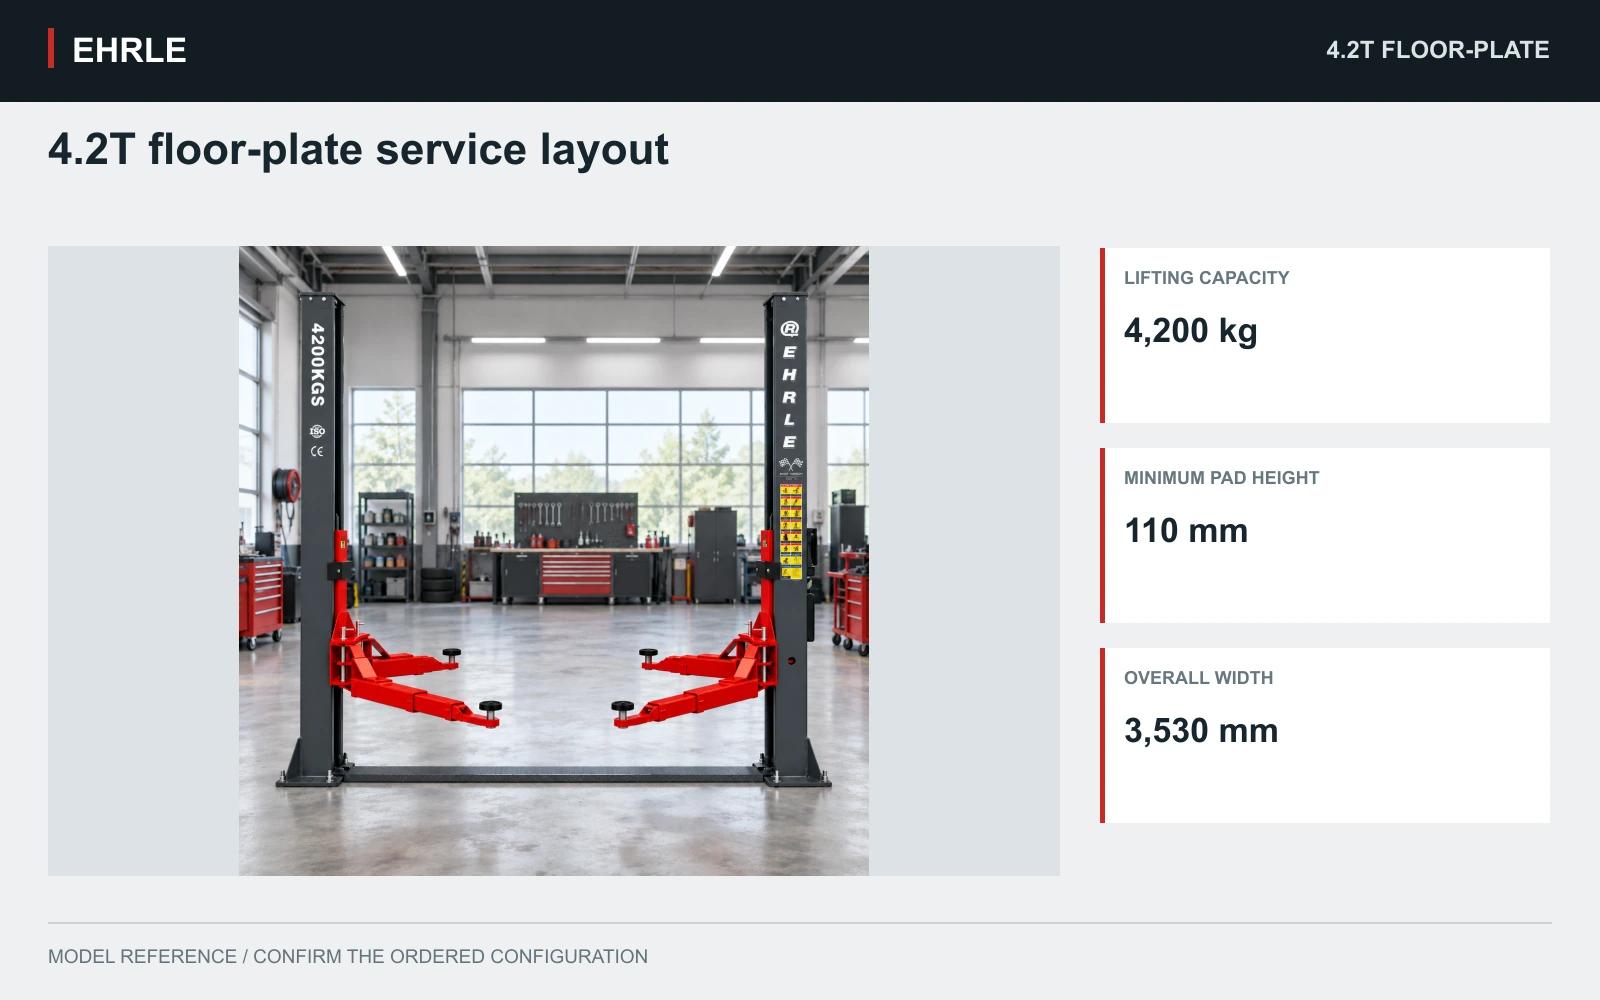
4,200 kg rated capacity · Two-post electric-hydraulic drive
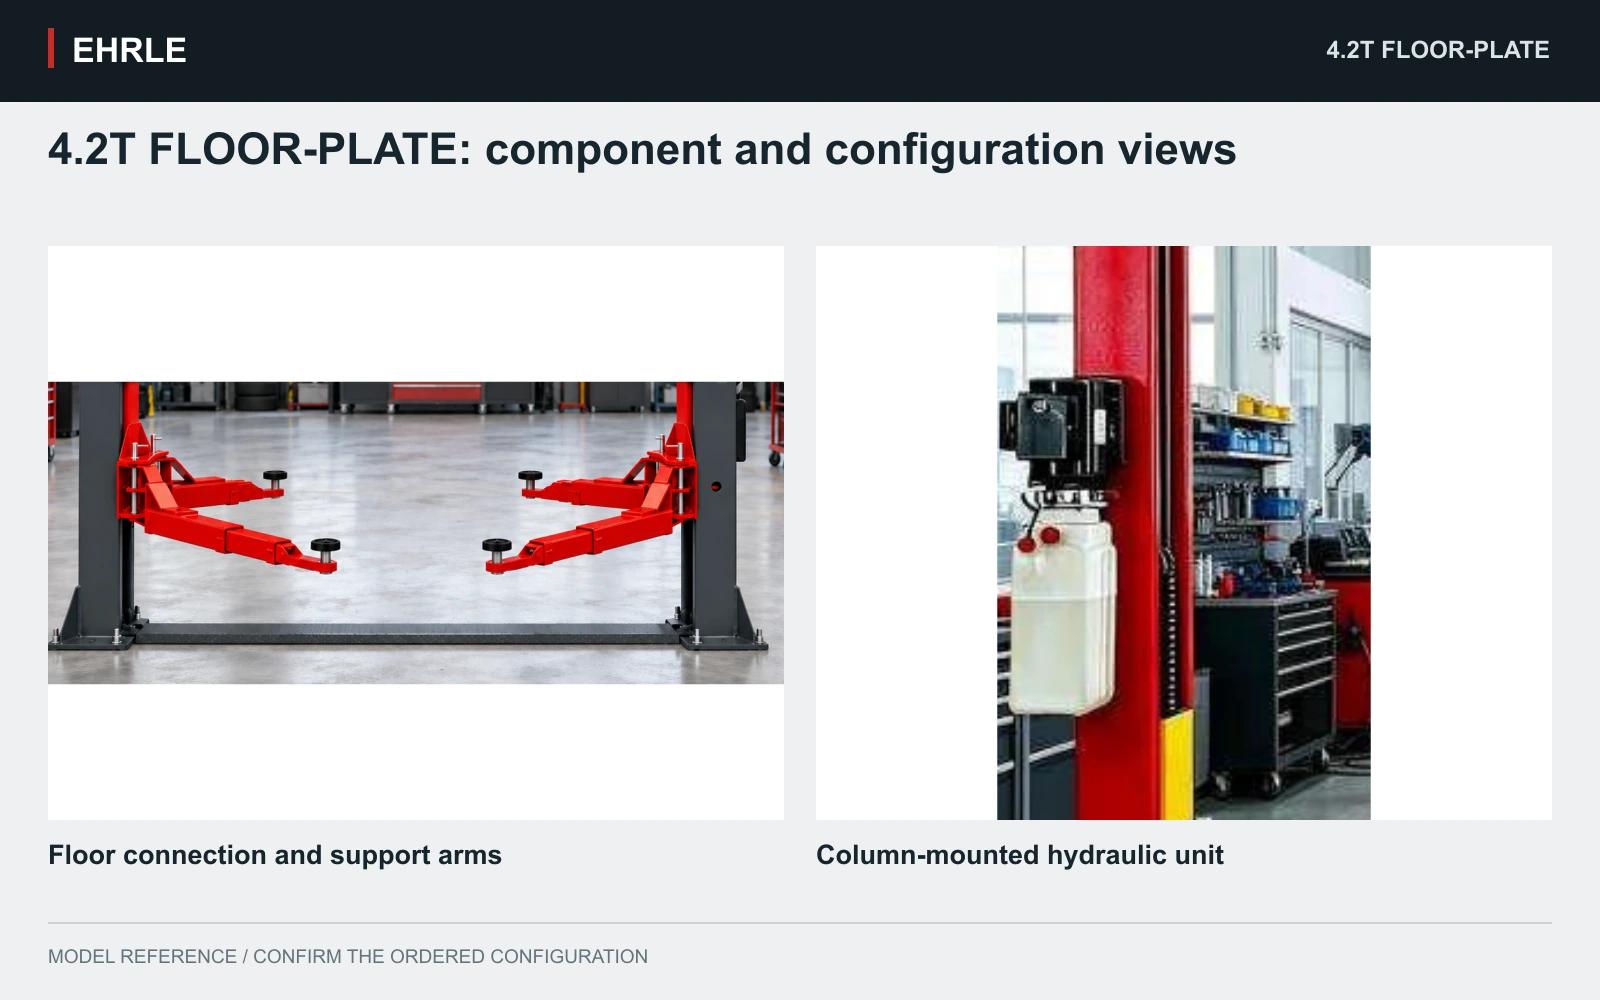
Floor connection and support arms; column-mounted hydraulic unit. Confirm supplied parts and options for the selected configuration.
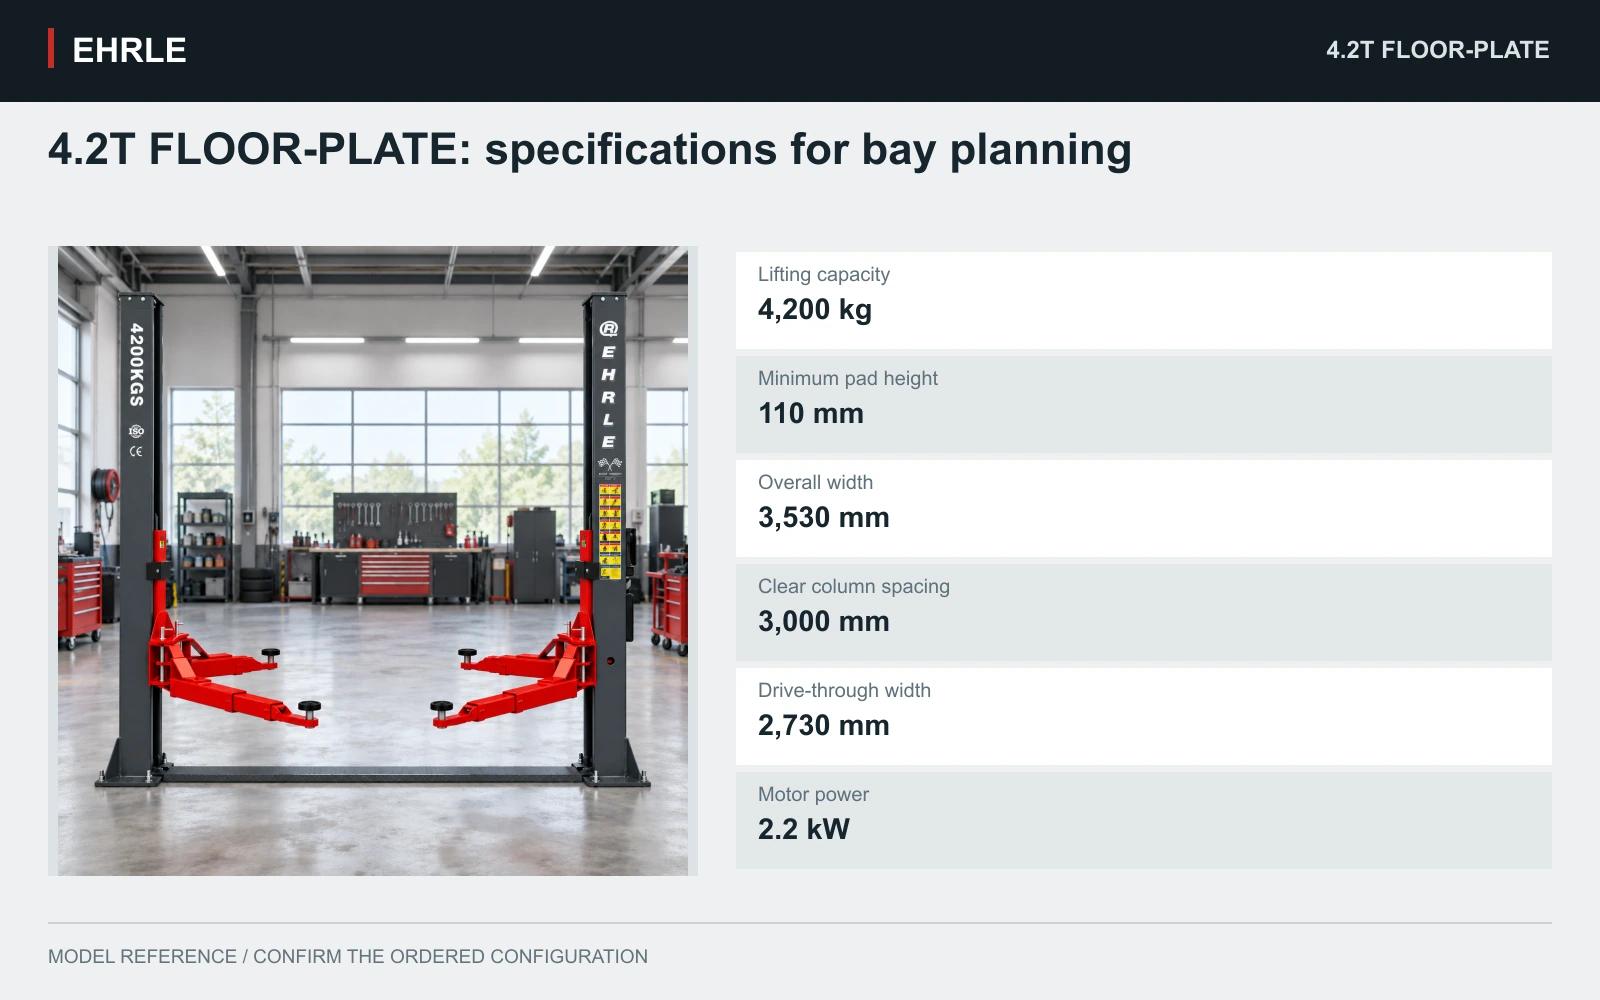
Lifting capacity: 4,200 kg; Minimum pad height: 110 mm; Overall width: 3,530 mm; Clear column spacing: 3,000 mm; Drive-through width: 2,730 mm; Motor power: 2.2 kW.
TECHNICAL DATA
Compare the stated dimensions and ratings with your vehicle range, available space and site power supply. Supply options refer to the configuration selected when ordering.
| Model | EF450 |
|---|---|
| Lift type | Floor plate type two-post lift |
| Lifting capacity | 4,200 kg |
| Minimum pad height | 110 mm |
| Motor power | 2.2 kW |
| Power supply | 220 V / 380 V |
| Drive | Electric-hydraulic |
| Overall width | 3,530 mm |
| Clear distance between columns | 3,000 mm |
| Drive-through width | 2,730 mm |
SPECIFY YOUR LIFT
For available documents, see Certificates. Check the holder, product model and document scope for the selected equipment. Open EF450 certificate ↗
Discuss this configuration →MODEL QUESTIONS
Both list 4,200 kg capacity and 3,000 mm clear column spacing. This floor-plate lift lists 3,530 mm overall width and 110 mm minimum pad height; the gantry listing gives 3,600 mm overall width and 95 mm minimum height. This model specifically has a connecting plate at floor level. Do not transfer installation dimensions between the two products.
The listed measurements describe different openings: 3,000 mm is the clear distance between columns, while 2,730 mm is the specified drive-through opening. Use the smaller drive-through figure for the approach assessment and the model drawing for the exact measuring positions.
No. The current floor-plate specification does not establish its maximum lifting height or overall height. The 1,850 mm figure belongs to the separate 4.2T gantry listing. Obtain the floor-plate model drawing before deciding on working height or ceiling clearance.
It creates a connection at floor level between the posts. The vehicle approach and movement of workshop equipment need to account for this plate. The 110 mm minimum pad height describes pad access and should not be treated as the height of the connecting plate.
COMPARE YOUR OPTIONS
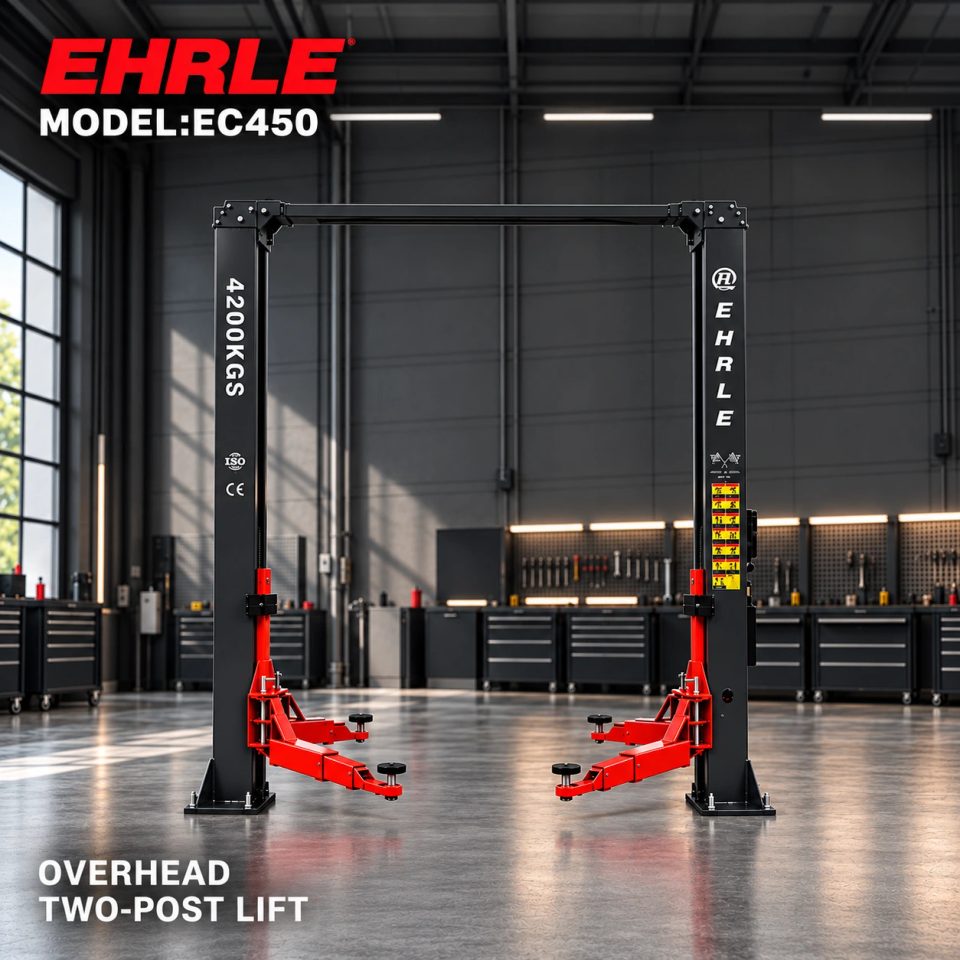
An overhead two-post arrangement rated at 4,200 kg, with 1,850 mm maximum lifting height and 95 mm minimum height. Check the model drawing and foundation requirements before installation.
View details →
A clear-floor lift with 45° asymmetric columns, 1,800 mm lifting height and 90 mm minimum height. Review its bay dimensions and lifting-point requirements for your vehicle range.
View details →