Published height range
Rated capacity is 4,200 kg, with 95 mm minimum height and 1,850 mm maximum lifting height. These figures support the initial vehicle-access and working-height assessment.
International sales and workshop project support
[email protected]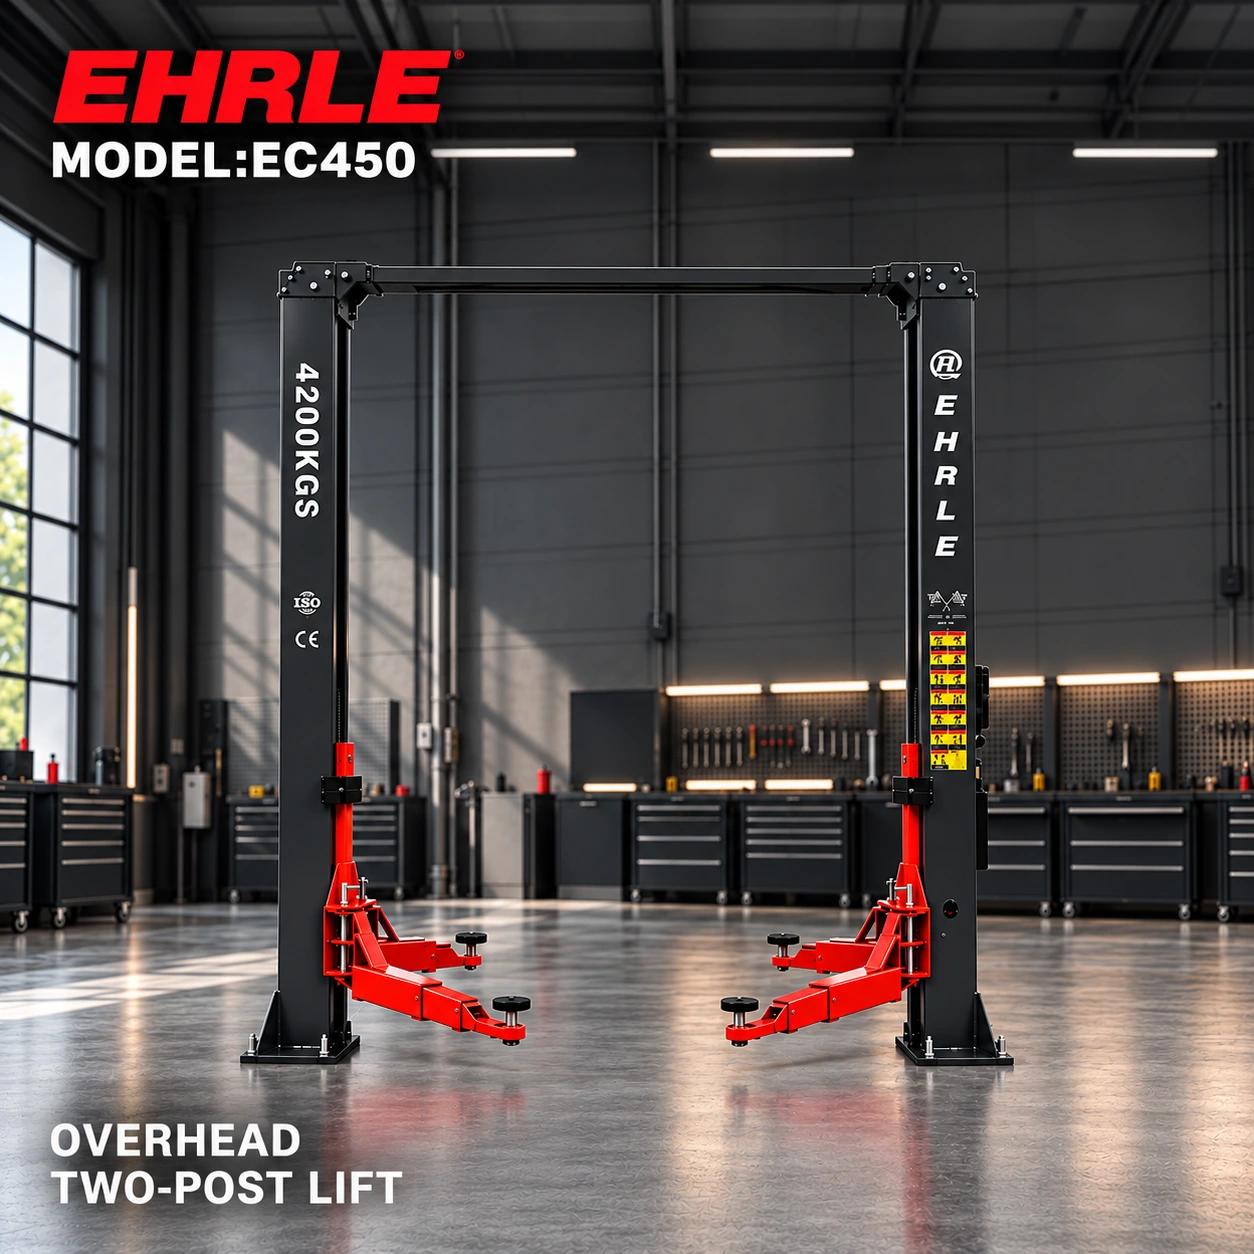 Select a view below. Click the main image to open it full size.
Product images illustrate the model and may use a composed workshop background. Confirm the supplied configuration, finish and accessories in your quotation.
EHRLE / VEHICLE LIFTS
An overhead two-post arrangement rated at 4,200 kg, with 1,850 mm maximum lifting height and 95 mm minimum height. Check the model drawing and foundation requirements before installation.
Request the model drawing, electrical configuration, packing details and applicable documents with your quotation.
View all specifications ↓DESIGNED FOR THE TASK
For this 4.2T gantry listing, the useful selection details extend beyond capacity. A 95 mm minimum height, 1,850 mm maximum lifting height and 3,000 mm clear column spacing describe the published working range. The equipment is intended for compatible underbody inspection and maintenance; vehicle suitability depends on lifting-point geometry and load distribution.
The model specification lists a 3,600 mm overall width and 2,860 mm overall height, plus a 2.2 kW motor with 220 V or 380 V choices. Those dimensions belong to this listing. The raised vehicle envelope, exact layout and foundation drawing must be considered separately; equipment height cannot be used as the workshop's minimum ceiling height.
Rated capacity is 4,200 kg, with 95 mm minimum height and 1,850 mm maximum lifting height. These figures support the initial vehicle-access and working-height assessment.
The table lists 5 mm column thickness and 14 mm base-plate thickness, alongside 3,600 mm overall width and 3,000 mm clear column spacing. Apply these values only to this specific gantry listing.
The installation reference specifies a continuous reinforced-concrete slab at least 150 mm thick, C25 or higher strength, and at least 200 mm anchor clearance from cracks, wall edges or expansion joints. The exact installation drawing governs the work.
This two-post configuration is intended for compatible workshop inspection, repair and suspension tasks. Vehicle weight distribution and lifting-point fit must be assessed within the 4,200 kg rating.
Use the published dimensions and foundation conditions to evaluate a planned service bay. Suitability for a particular van or truck depends on its geometry and approved lifting points; the product name alone does not establish compatibility.
A CLOSER LOOK
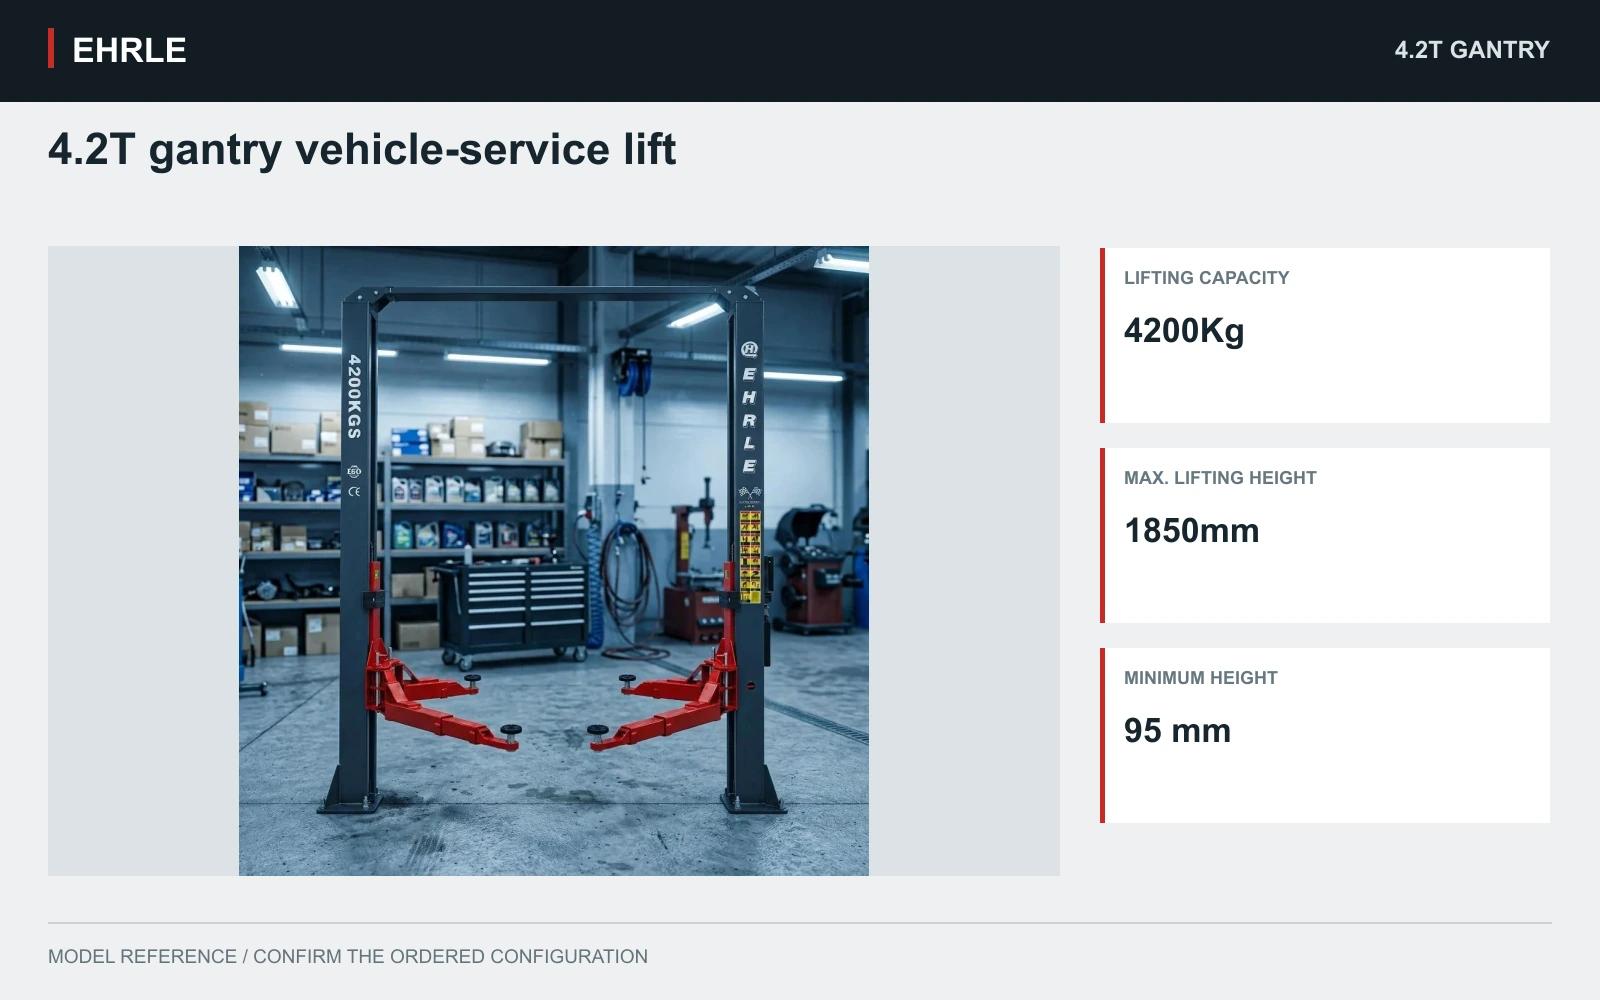
4,200 kg capacity · 1,850 mm maximum lifting height
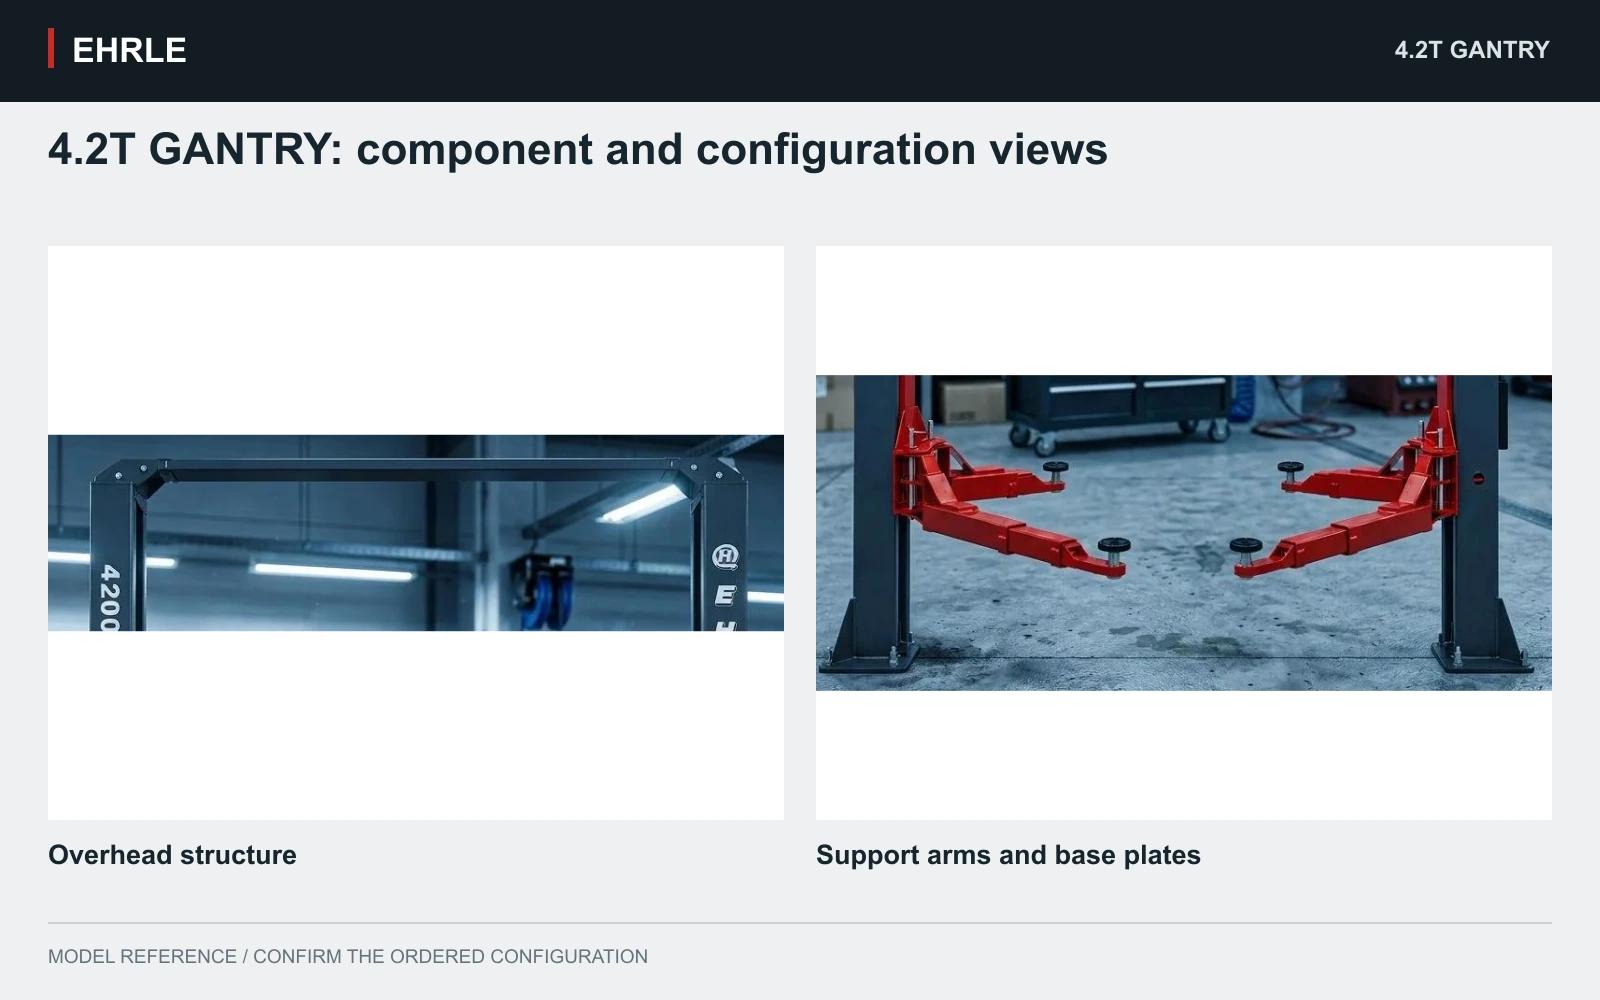
Overhead structure; support arms and base plates. Confirm supplied parts and options for the selected configuration.
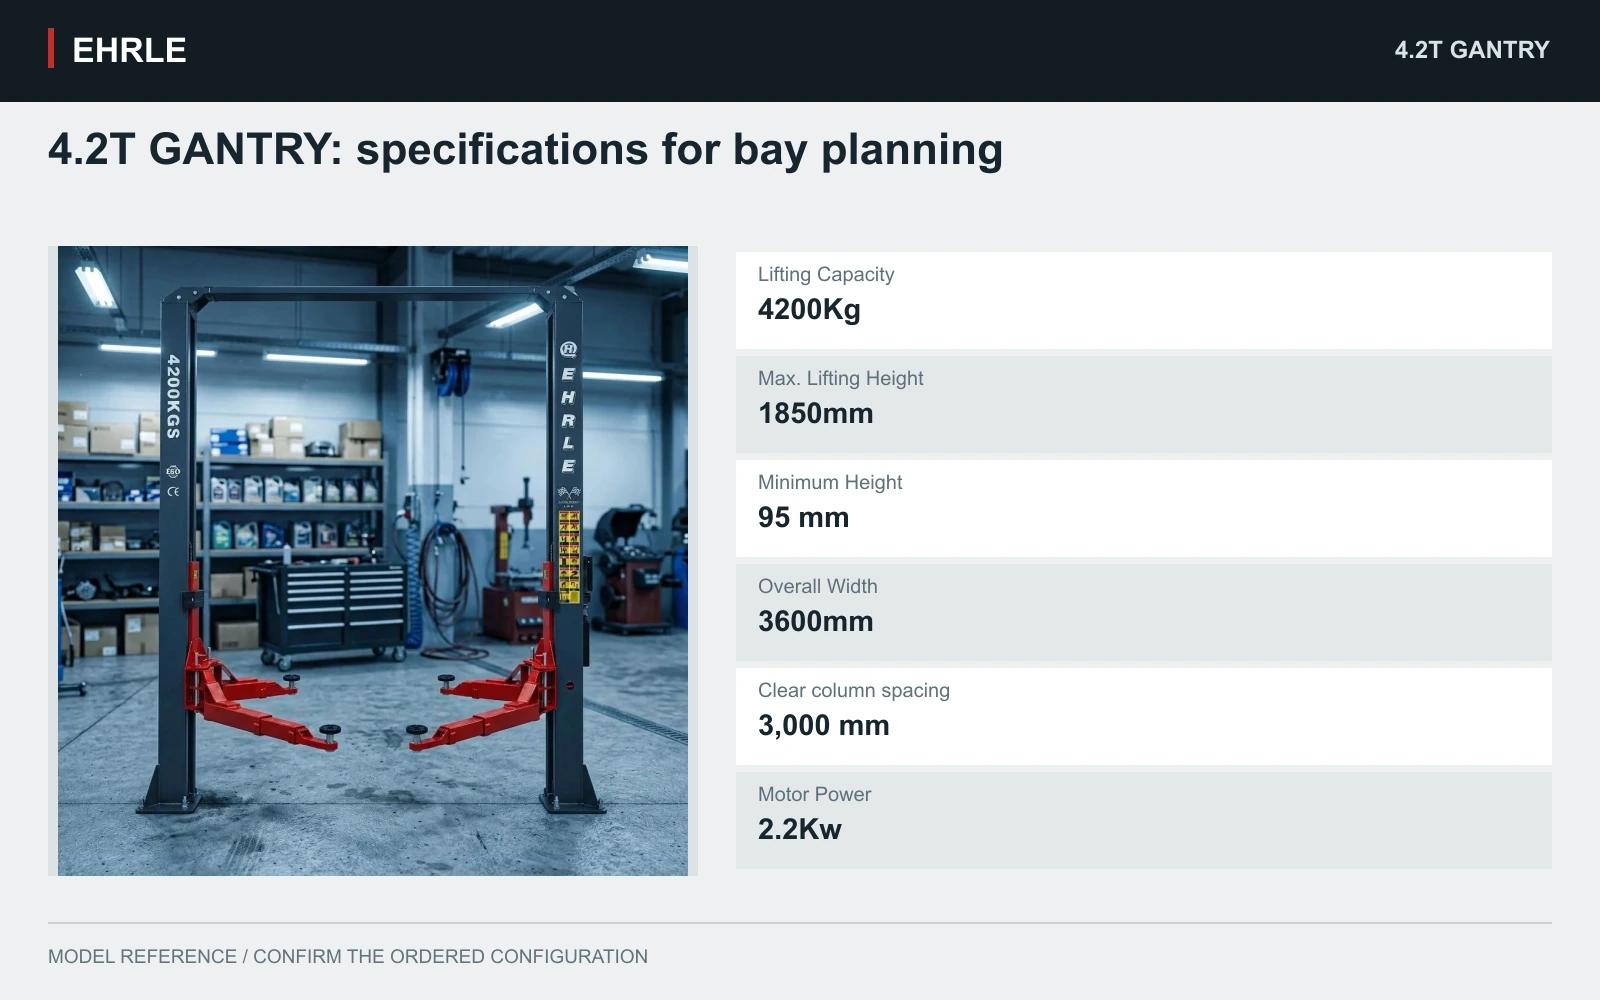
Lifting Capacity: 4200Kg; Max. Lifting Height: 1850mm; Minimum Height: 95 mm; Overall Width: 3600mm; Clear column spacing: 3,000 mm; Motor Power: 2.2Kw.
TECHNICAL DATA
Compare the stated dimensions and ratings with your vehicle range, available space and site power supply. Supply options refer to the configuration selected when ordering.
| Model | EC450 |
|---|---|
| Lift type | Gantry two-post car lift |
| Lifting Capacity | 4200Kg |
| Max. Lifting Height | 1850mm |
| Minimum Concrete Slab Thickness | 150 mm |
| Minimum Concrete Strength | C25 or higher (≥ 25 MPa) |
| Minimum Anchor Clearance | 200 mm from cracks, wall edges, or expansion joints |
| Minimum Height | 95 mm |
| Lifting Time | ≤50s |
| Column thickness | 5 mm |
| Motor Voltage | 220v/380v |
| Motor Power | 2.2Kw |
| Net weight | 520 kg |
| Slab Structure | Continuous reinforced-concrete slab |
| Place Of Origin | CN |
| Falling Time | ≤40s |
| Overall Width | 3600mm |
| Overall Height | 2860mm |
| Clear distance between columns | 3,000 mm |
| Base plate thickness | 14 mm |
SPECIFY YOUR LIFT
For available documents, see Certificates. Check the holder, product model and document scope for the selected equipment.
Discuss this configuration →MODEL QUESTIONS
No. The source labels 2,860 mm as the overall equipment height. A raised vehicle needs additional clearance determined by its dimensions and lift position. The source also names a gantry structure, so the drawing for the exact supplied configuration is needed to establish the complete installation envelope.
The listing specifies a continuous reinforced-concrete slab at least 150 mm thick with C25 or higher concrete strength, stated as at least 25 MPa. It also lists 200 mm minimum anchor clearance from cracks, wall edges or expansion joints. These are source requirements for this listing, not a substitute for the approved anchor and installation plan.
Both products list 3,000 mm clear column spacing. The gantry listing gives 95 mm minimum height and 3,600 mm overall width, while the floor-plate lift gives 110 mm minimum pad height and 3,530 mm overall width. The floor-plate lift's separate 2,730 mm drive-through value must not be assigned to this gantry model.
The model specification lists lifting time of no more than 50 seconds and lowering time of no more than 40 seconds. Motor power is 2.2 kW with 220 V or 380 V choices. Supply phase and frequency are not fixed by those voltage labels and should be specified for the ordered unit.
COMPARE YOUR OPTIONS
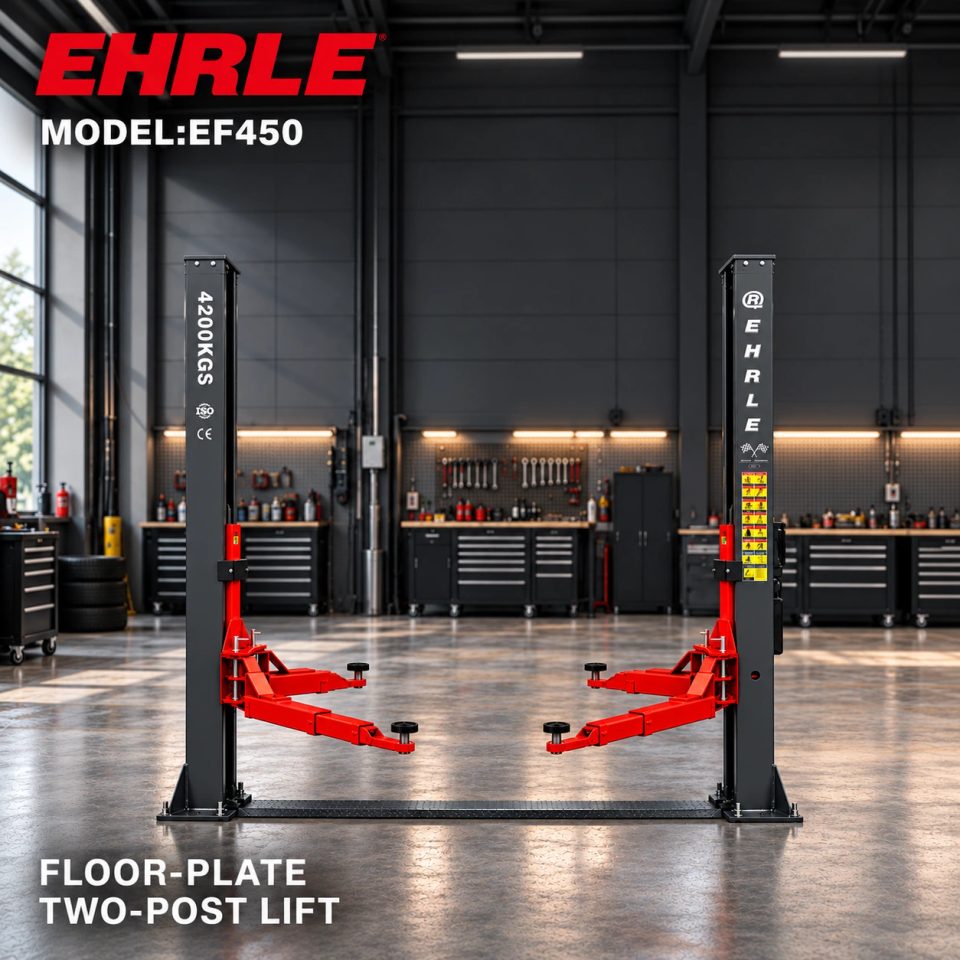
A hydraulic service lift with 3,000 mm clear column spacing and a 2,730 mm drive-through opening. Floor-plate construction and a 110 mm minimum pad height define its layout.
View details →
A clear-floor lift with 45° asymmetric columns, 1,800 mm lifting height and 90 mm minimum height. Review its bay dimensions and lifting-point requirements for your vehicle range.
View details →