Recessed double-scissor installation
Prepared floor pits accommodate the 3,500 kg full-rise lift. The source describes platforms lowering to floor level when the installation follows the approved drawing.
International sales and workshop project support
[email protected]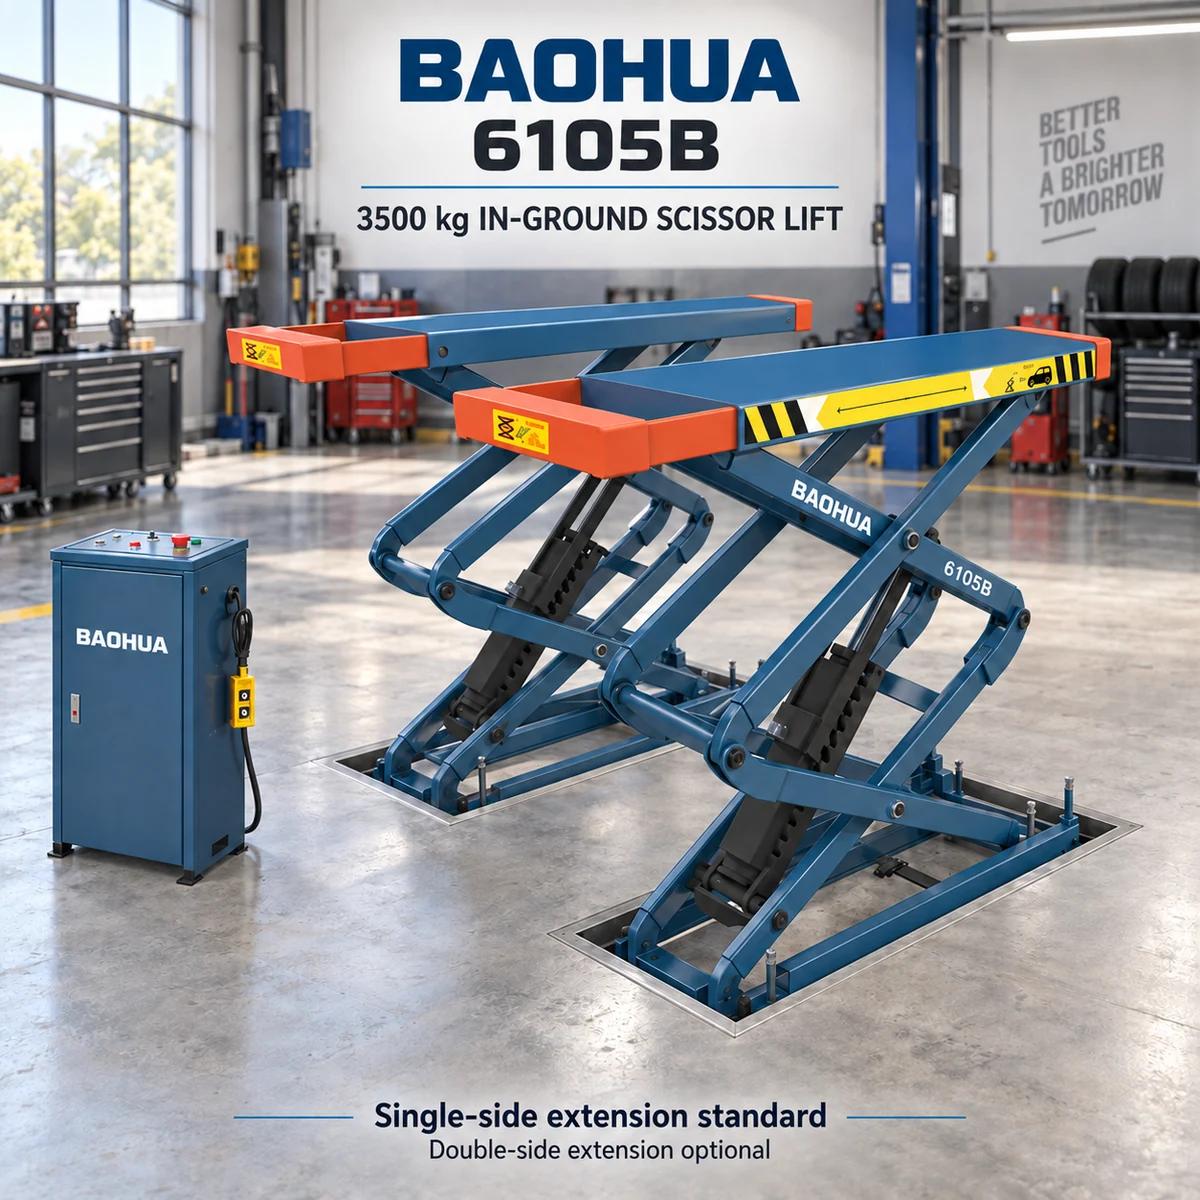 Select a view below. Click the main image to open it full size.
Product images illustrate the model and may use a composed workshop background. Confirm the supplied configuration, finish and accessories in your quotation.
EHRLE / VEHICLE LIFTS
A recessed double-scissor lift with a separate control cabinet. Single-side platform extension is standard; double-side extension is optional. Plan the pits using the drawing for your selected configuration.
Request the model drawing, electrical configuration, packing details and applicable documents with your quotation.
View all specifications ↓DESIGNED FOR THE TASK
A recessed lift changes how the service bay works between jobs. The 6105B places the double-scissor mechanism in prepared floor recesses and can lower its platforms to floor level when installed to the approved drawing. It is rated at 3,500 kg for compatible passenger-car service using suitable supports at the vehicle's approved lifting points.
The standard platform extends on one side; extension on both sides is an order option. This decision belongs before the floor works because the supplied platform arrangement and installation drawing must agree. The electro-hydraulic lift has 24 V controls, a separate cabinet and wired pendant, with 220 V or 380 V power choices listed for the selected configuration.
Prepared floor pits accommodate the 3,500 kg full-rise lift. The source describes platforms lowering to floor level when the installation follows the approved drawing.
Single-side platform extension is standard. Double-side extension is optional and must be specified separately; an image showing that arrangement does not make it standard equipment.
The electro-hydraulic system uses 24 V controls with a separate control cabinet and wired pendant. The recessed-bay layout needs routes for the services and access to the operating station.
The 6105B supports compatible wheel-free repair tasks through its short lifting platforms. Vehicle lifting points, load distribution and suitable support adapters determine fit within the 3,500 kg rating.
The floor-level lowered arrangement can help maintain passage through the bay between jobs. This benefit depends on a correctly prepared recess; it should not be assumed for an unprepared floor or a different platform configuration.
A CLOSER LOOK
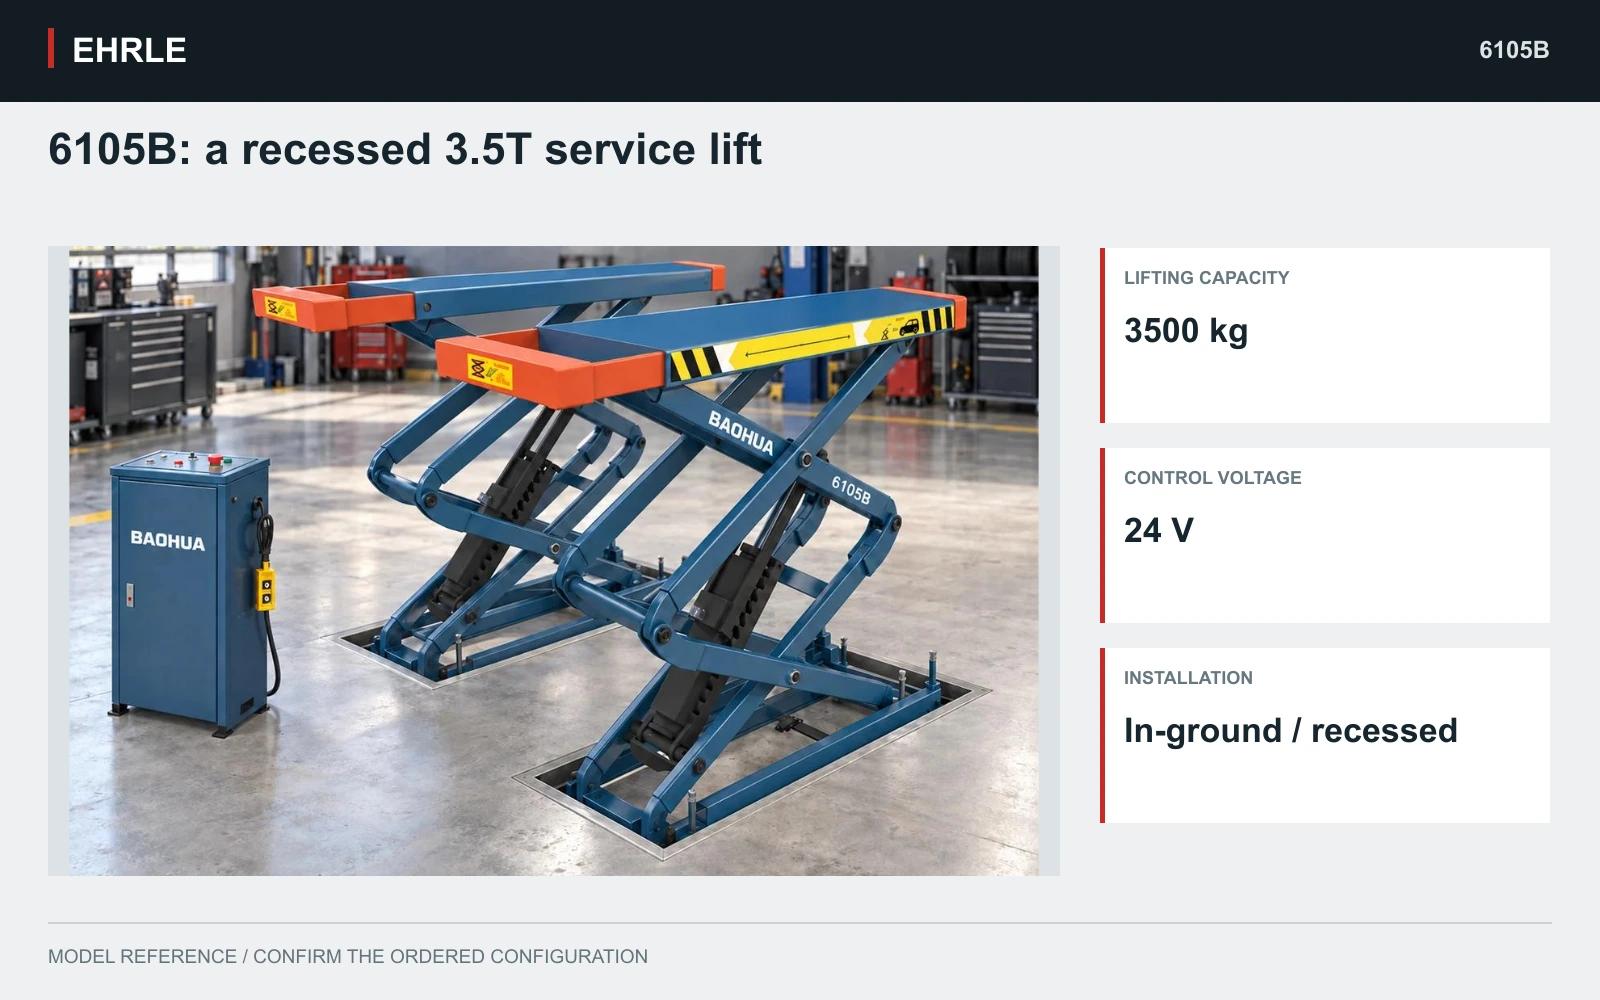
3,500 kg capacity · In-ground full-rise double-scissor layout
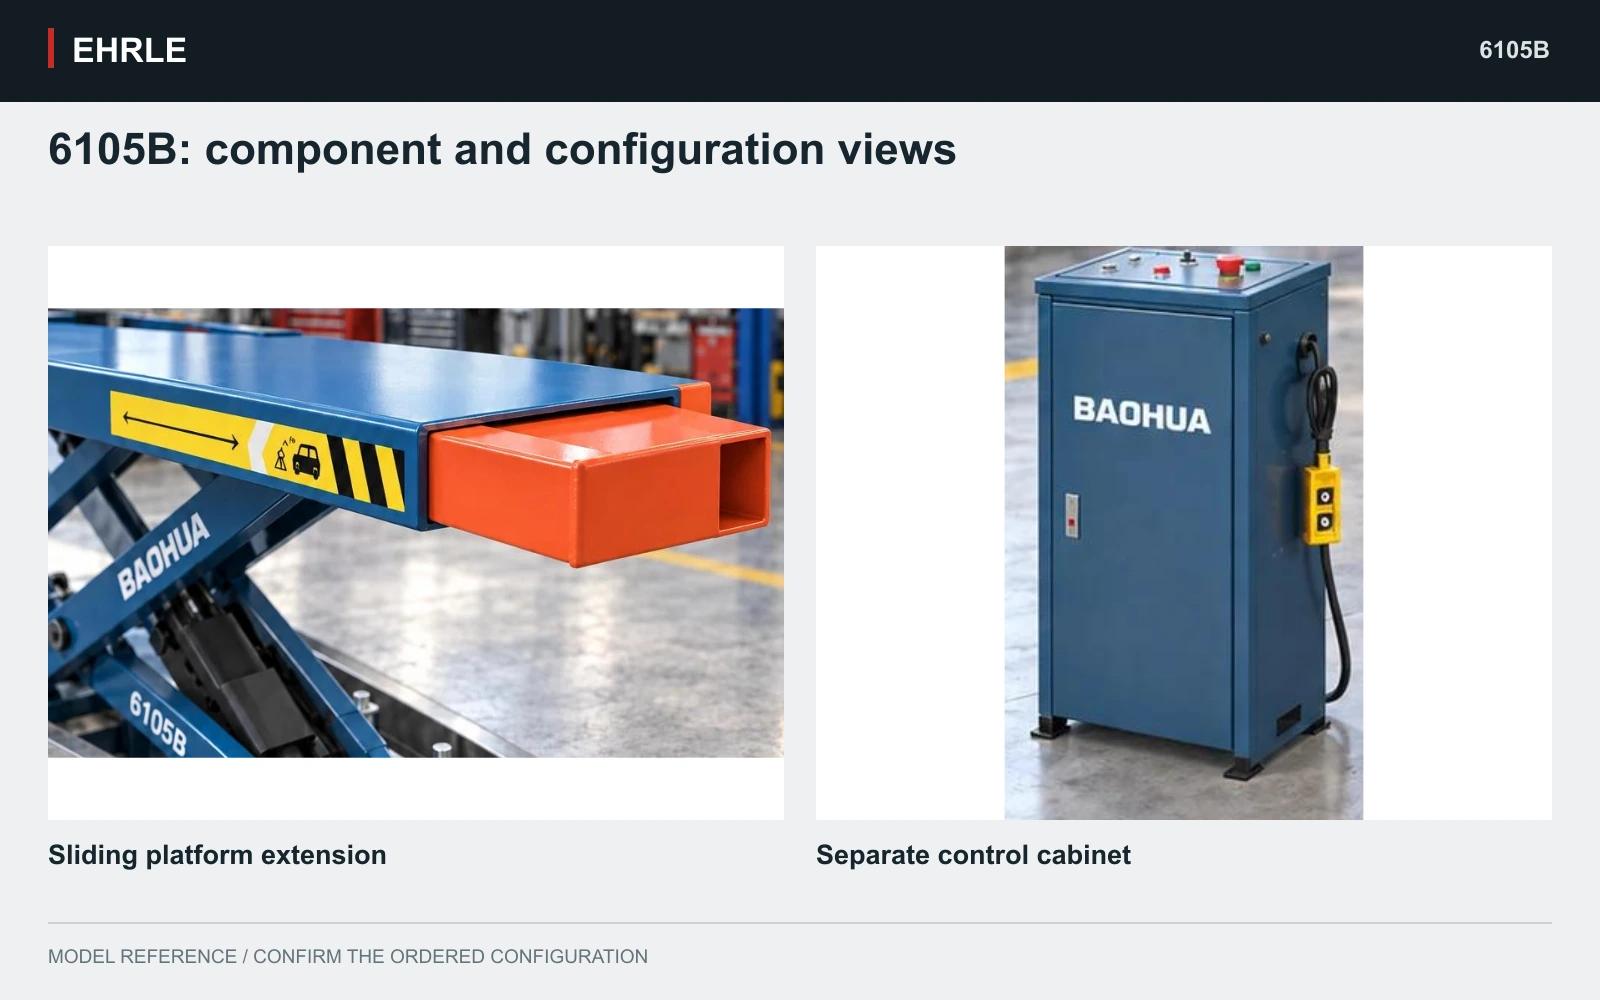
Sliding platform extension; separate control cabinet. Confirm supplied parts and options for the selected configuration.
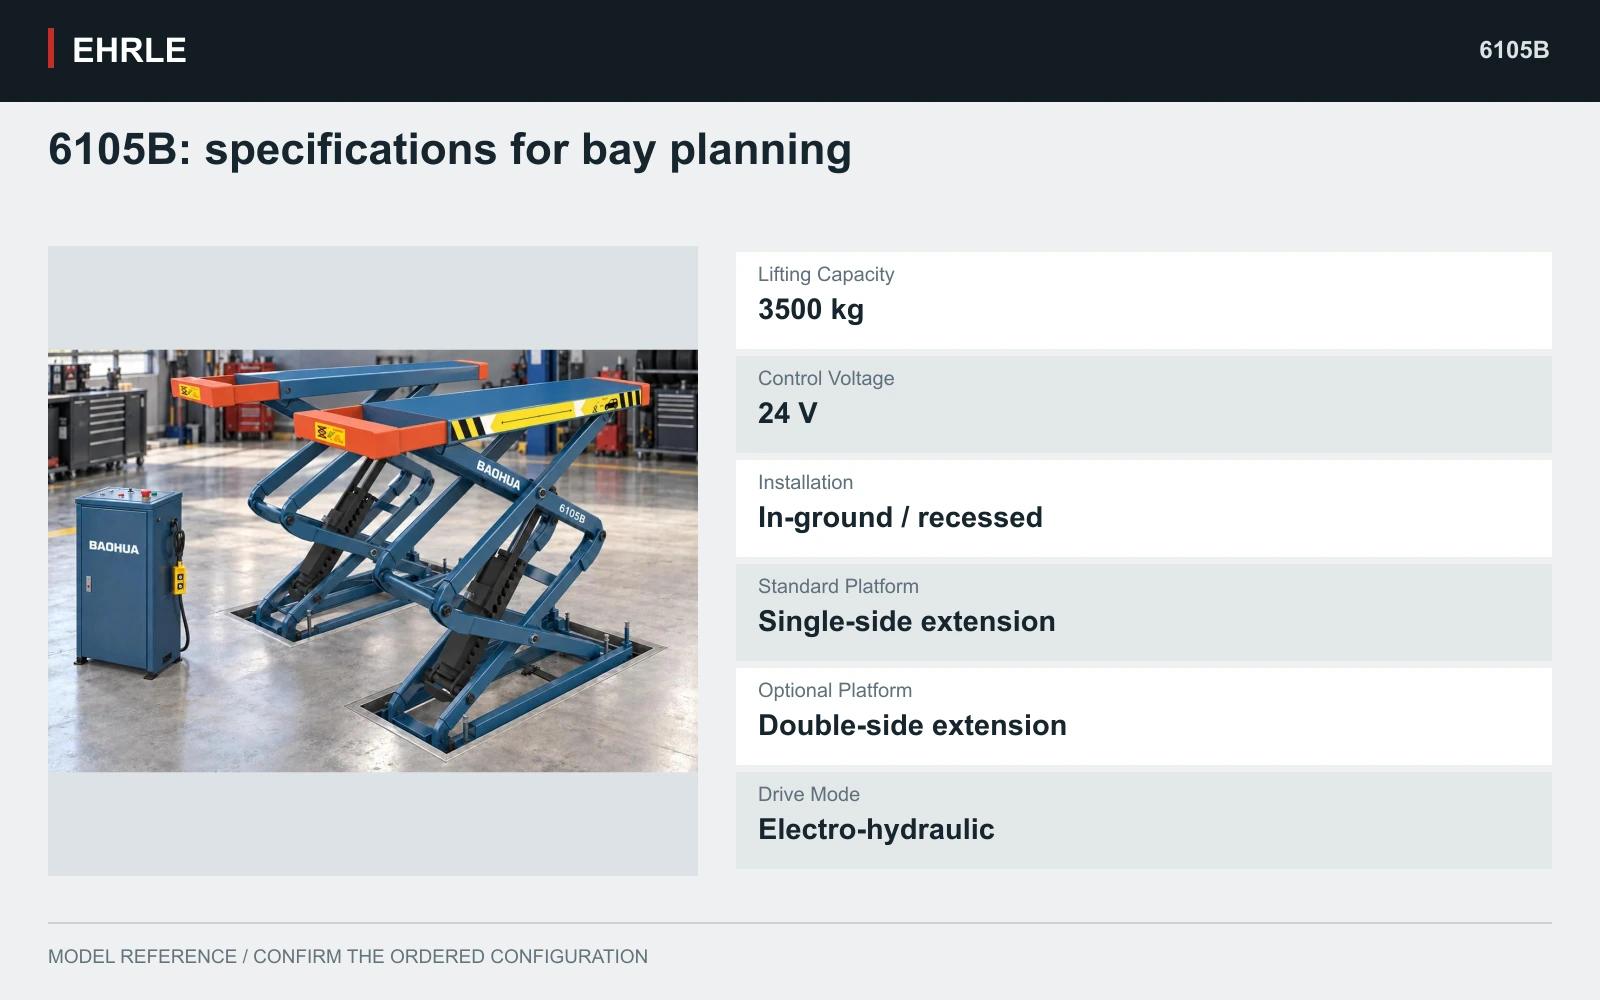
Lifting Capacity: 3500 kg; Control Voltage: 24 V; Installation: In-ground / recessed; Standard Platform: Single-side extension; Optional Platform: Double-side extension; Drive Mode: Electro-hydraulic.
TECHNICAL DATA
Compare the stated dimensions and ratings with your vehicle range, available space and site power supply. Supply options refer to the configuration selected when ordering.
| Model | 6105B |
|---|---|
| Lift Type | Full-rise double-scissor lift |
| Lifting Capacity | 3500 kg |
| Standard Platform | Single-side extension |
| Optional Platform | Double-side extension |
| Power Supply | 220 V / 380 V options; confirm phase and frequency |
| Control Voltage | 24 V |
| Installation | In-ground / recessed |
| Drive Mode | Electro-hydraulic |
| Operating Station | Separate control cabinet with wired pendant |
SPECIFY YOUR LIFT
For available documents, see Certificates. Check the holder, product model and document scope for the selected equipment.
Discuss this configuration →MODEL QUESTIONS
No. Single-side extension is the standard configuration, while double-side extension is an order option. State which version is needed before the quotation and pit layout are finalized, using the vehicle's approved lifting-point range to guide the choice.
The source describes floor-level lowering when the lift is installed in correctly prepared recesses to the approved drawing. The result depends on the exact platform configuration and floor works. This page does not provide a universal pit depth or construction drawing.
No. The 6016 is surface-mounted, whereas 6105B requires a model-specific recessed layout. The 6105B drawing must address the floor pits, supporting concrete, anchors, hose routing and drainage needs for the selected version. Equal 3,500 kg ratings do not make their installation plans interchangeable.
Obtain the selected platform dimensions, recess dimensions, maximum and minimum lifting heights, service routes and approved support details. The current product table does not establish numerical values for those items. The single-side or optional double-side extension arrangement should be settled before construction.
COMPARE YOUR OPTIONS

A full-rise double-scissor lift with hinged platform ends, a separate control cabinet and wired pendant. Its surface-mounted layout supports planning for wheel-free service on compatible vehicles.
View details →
A recessed alignment lift with 4,500 mm runways, 1,850 mm main lifting height and integrated secondary platforms. Main and secondary capacities are 4,000 kg and 3,000 kg respectively.
View details →