Integrated secondary scissor stage
The secondary assembly is rated at 3,000 kg, reaches 500 mm and has a 1,520–1,820 mm platform length. These figures are separate from the main lift's 4,000 kg capacity.
International sales and workshop project support
[email protected]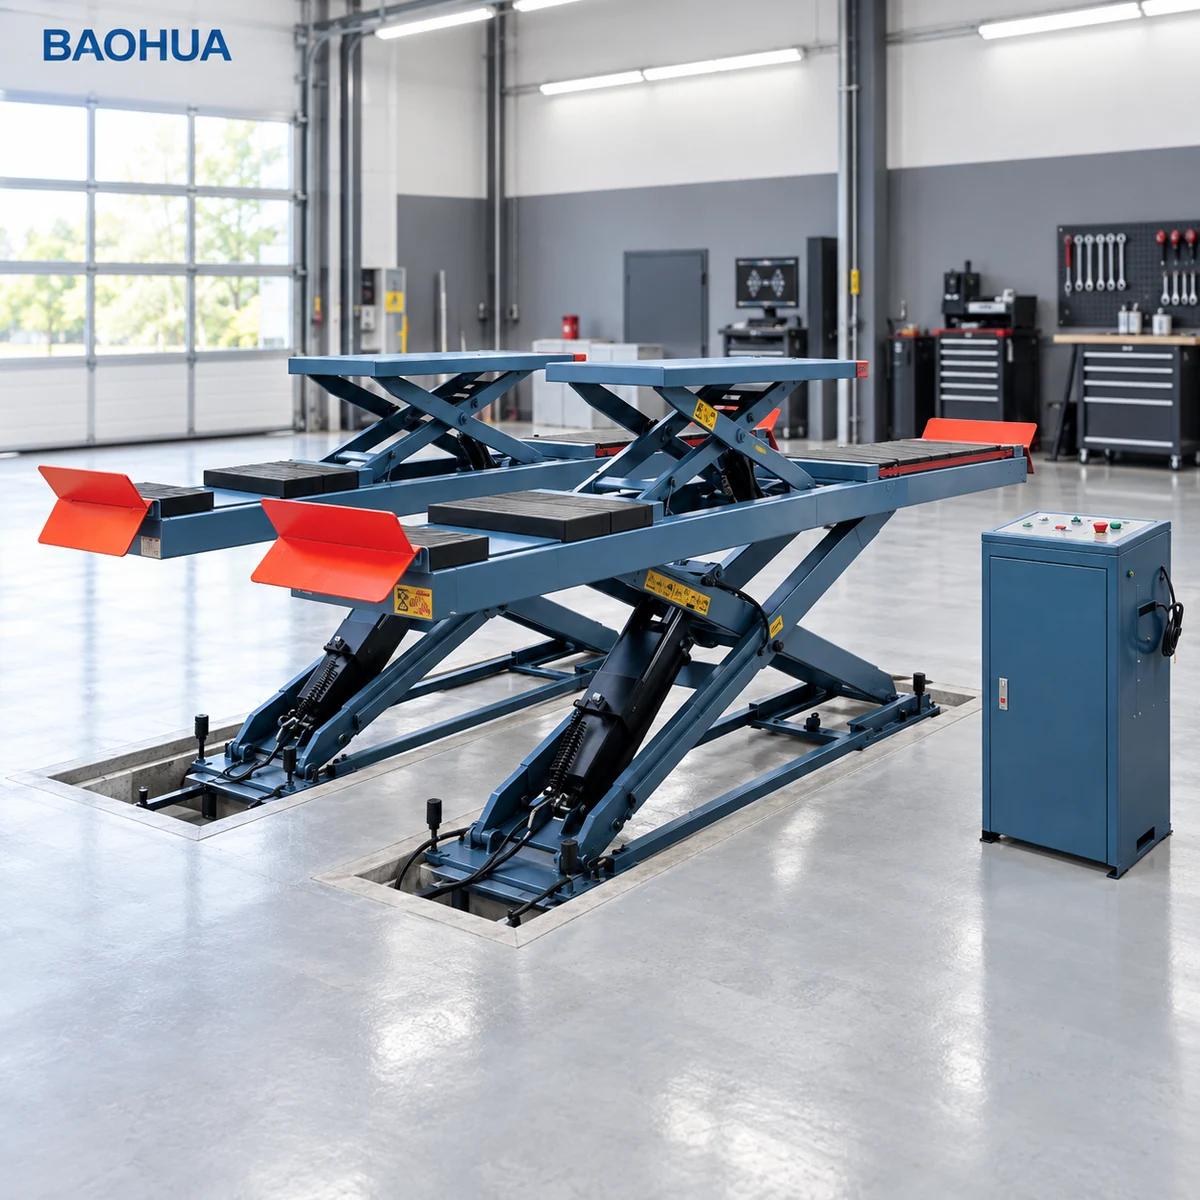 Select a view below. Click the main image to open it full size.
Product images illustrate the model and may use a composed workshop background. Confirm the supplied configuration, finish and accessories in your quotation.
EHRLE / VEHICLE LIFTS
A recessed alignment lift with 4,500 mm runways, 1,850 mm main lifting height and integrated secondary platforms. Main and secondary capacities are 4,000 kg and 3,000 kg respectively.
Request the model drawing, electrical configuration, packing details and applicable documents with your quotation.
View all specifications ↓DESIGNED FOR THE TASK
The BH6108 separates vehicle support into two stages. The drive-on runways carry up to 4,000 kg and reach a maximum lifting height of 1,850 mm. Within that layout, the integrated secondary scissor assembly has a separate 3,000 kg capacity and 500 mm lifting height, allowing the purchaser to assess main-platform work and wheel-free service independently.
This is a recessed model with two prepared floor pits. Adjustable front turnplate positions and rear slip plates support the alignment layout, while the secondary platform length extends from 1,520 to 1,820 mm. Foundation planning, vehicle lifting points and the alignment measurement system should therefore be considered together before the workshop commits to its permanent bay position.
The secondary assembly is rated at 3,000 kg, reaches 500 mm and has a 1,520–1,820 mm platform length. These figures are separate from the main lift's 4,000 kg capacity.
The two 4,500 × 630 mm runways have adjustable front turnplate positions and rear slip plates. Turnplate supply and measuring-system compatibility belong in the equipment specification.
The design uses two floor pits, a 2.2 kW electro-hydraulic drive and independent 24 V controls. The documentation also shows mechanical lock teeth and a pneumatic cylinder.
Use the BH6108 when a workshop is preparing a recessed alignment position for vehicles matching the main rating and runway layout. The pit arrangement is part of the installation project.
The integrated scissor stage supports suitable wheel-free work within its 3,000 kg rating. Vehicle lifting points and load distribution must suit the secondary platforms and operating procedure.
A CLOSER LOOK
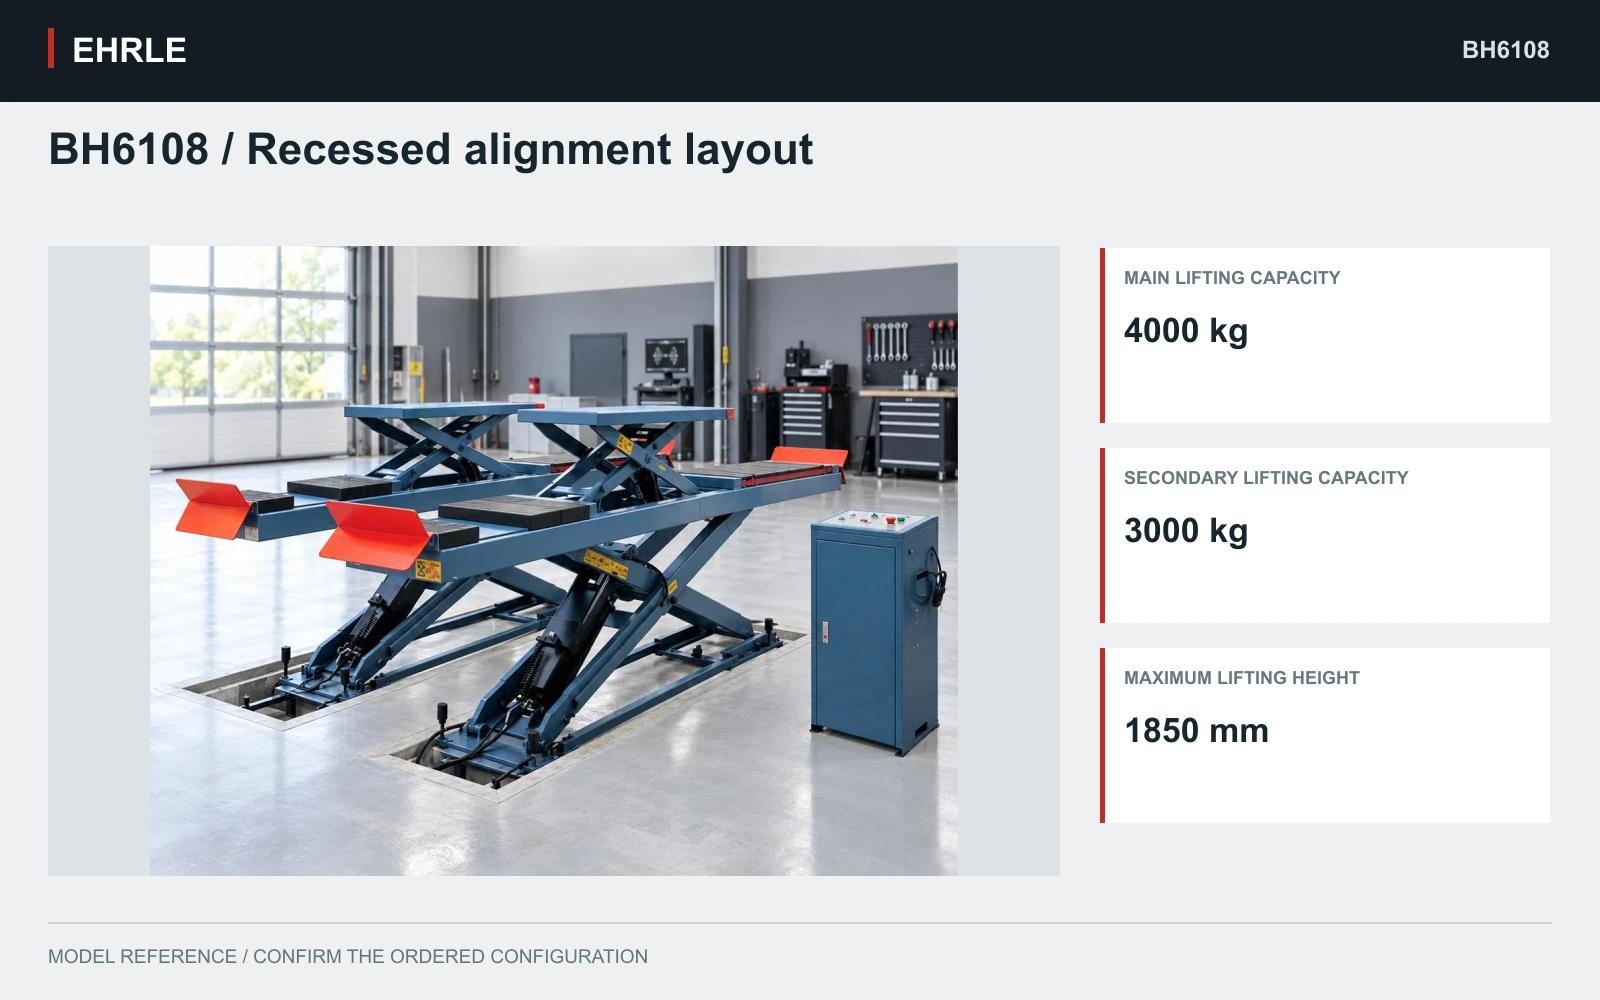
4,000 kg main lift with 4,500 × 630 mm runways.
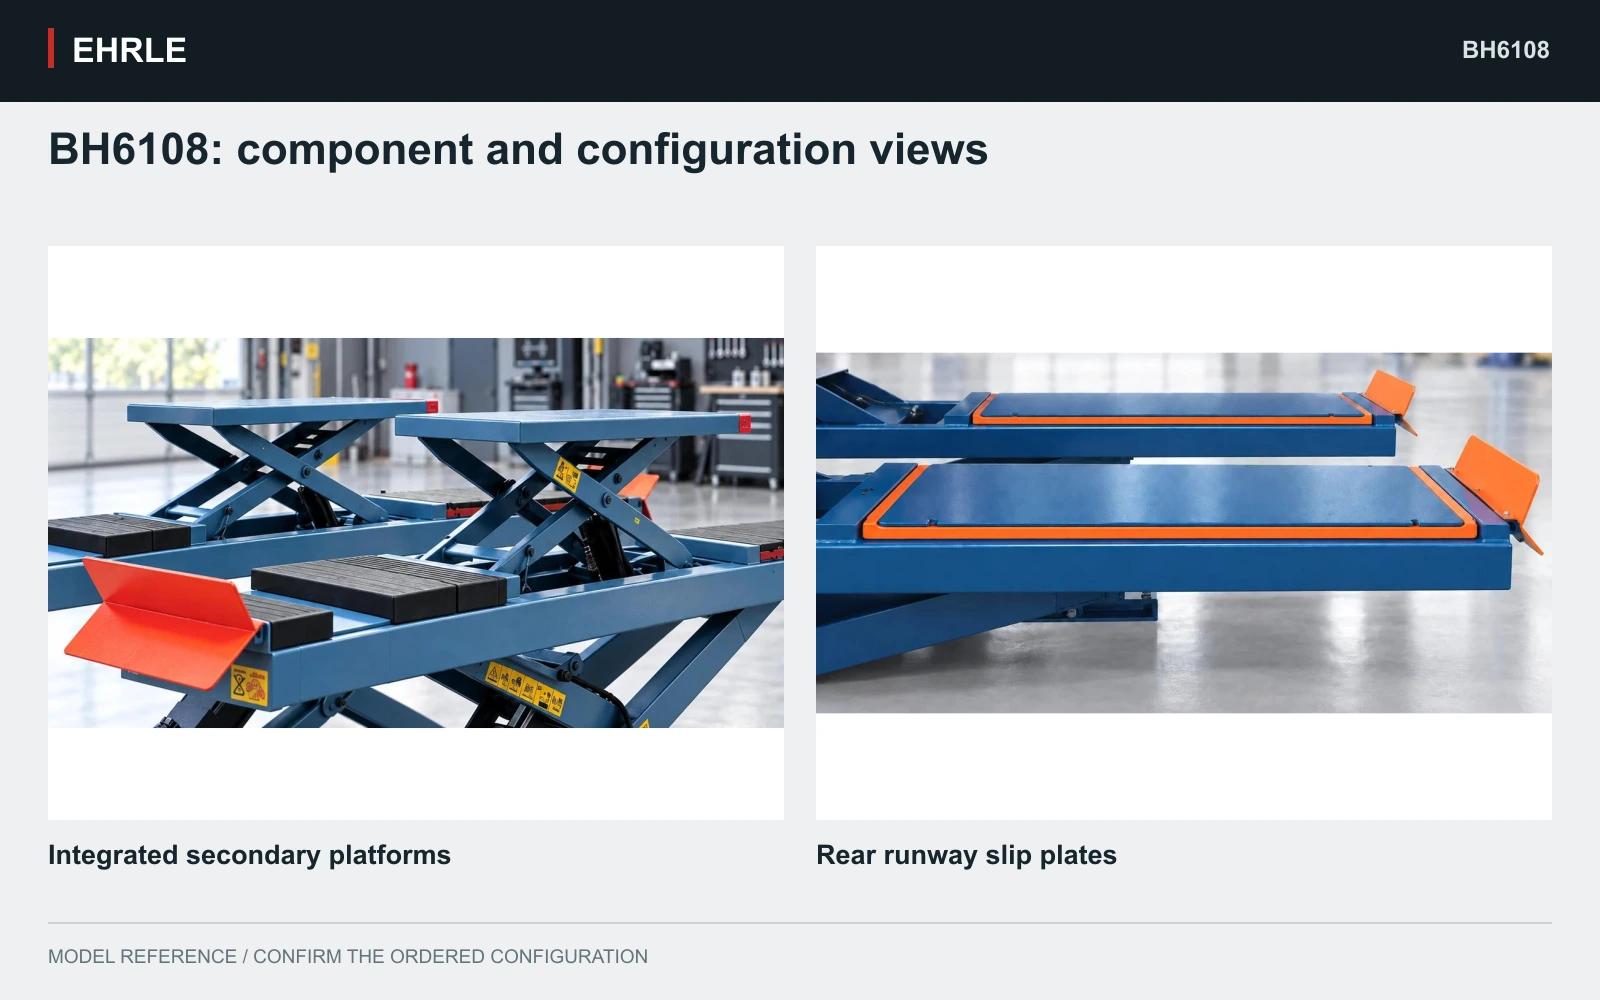
Integrated secondary platforms; rear runway slip plates. Confirm supplied parts and options for the selected configuration.
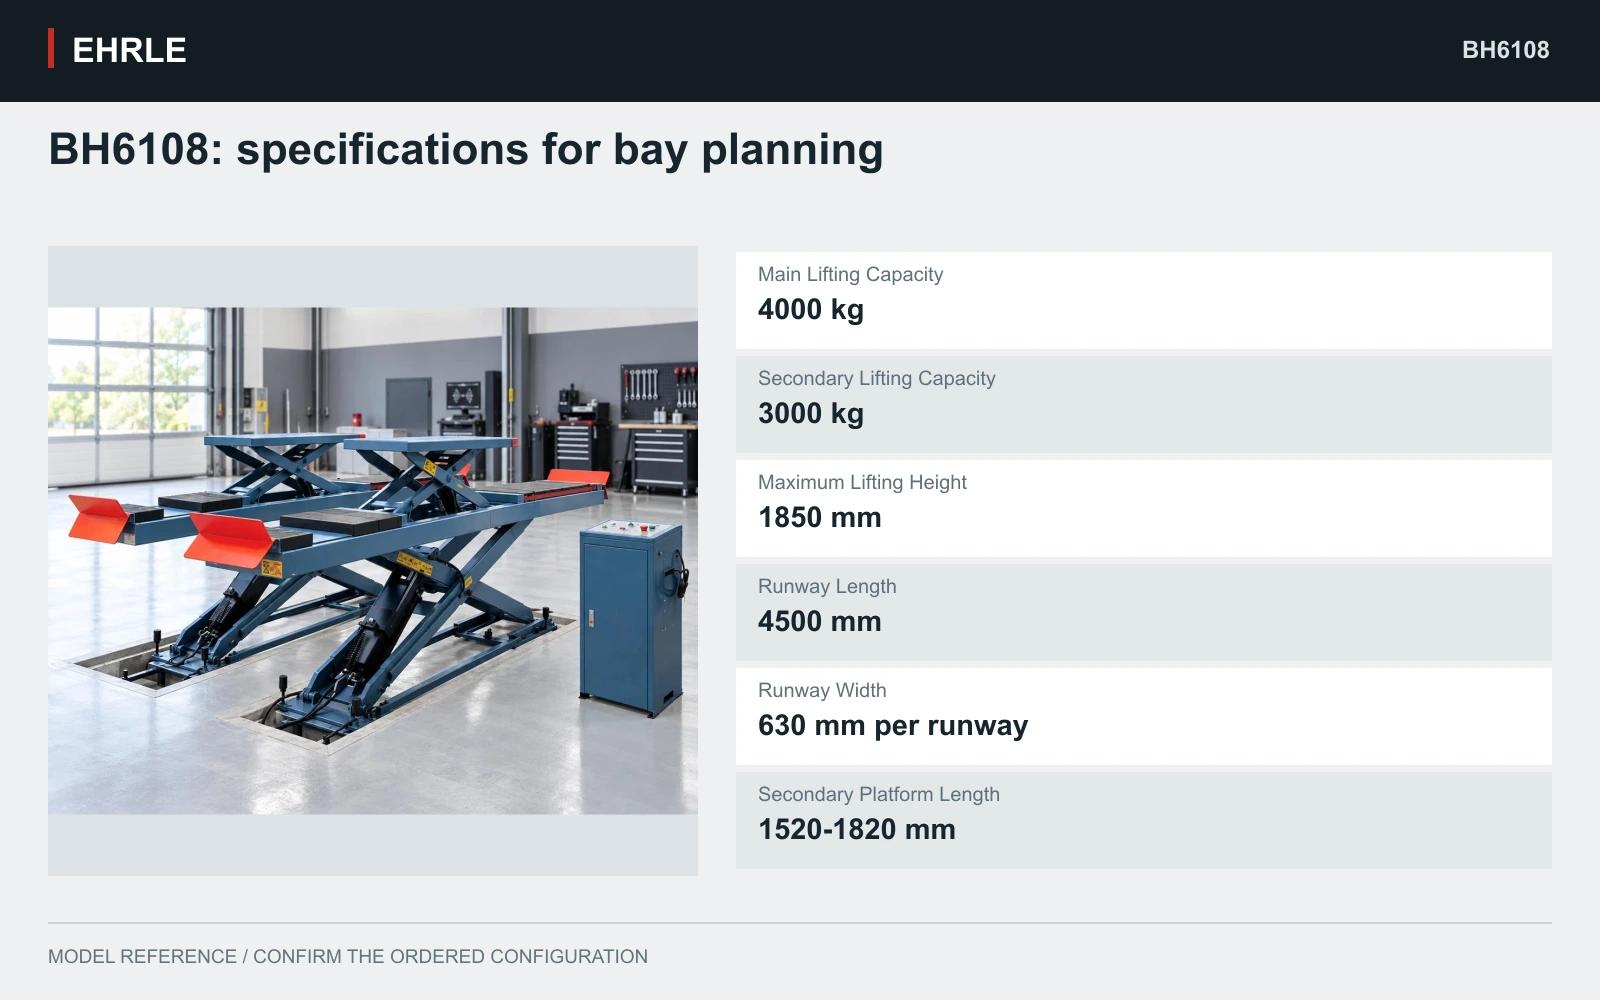
Main Lifting Capacity: 4000 kg; Secondary Lifting Capacity: 3000 kg; Maximum Lifting Height: 1850 mm; Runway Length: 4500 mm; Runway Width: 630 mm per runway; Secondary Platform Length: 1520-1820 mm.
TECHNICAL DATA
Compare the stated dimensions and ratings with your vehicle range, available space and site power supply. Supply options refer to the configuration selected when ordering.
| Model | BH6108 |
|---|---|
| Product Type | In-ground wheel alignment scissor lift |
| Main Lifting Capacity | 4000 kg |
| Secondary Lifting Capacity | 3000 kg |
| Maximum Lifting Height | 1850 mm |
| Secondary Lifting Height | 500 mm |
| Runway Length | 4500 mm |
| Runway Width | 630 mm per runway |
| Secondary Platform Length | 1520-1820 mm |
| Motor Power | 2.2 kW |
| Power Supply | 220 V / 380 V; confirm phase and frequency before ordering |
| Control Voltage | 24 V |
| Drive System | Electro-hydraulic |
SPECIFY YOUR LIFT
For available documents, see Certificates. Check the holder, product model and document scope for the selected equipment.
Discuss this configuration →MODEL QUESTIONS
The documented BH6108 uses an integrated secondary scissor lift rated at 3,000 kg. Its platform extends from 1,520 to 1,820 mm and has 500 mm lifting height. This differs from the optional rolling-jack arrangement offered on some other alignment lifts.
The reference plan shows two pits, each 4,650 × 680 × 330 mm, with 850–950 mm clear spacing. These are planning values; civil work should follow the final factory drawing and the site's foundation assessment.
The 4,000 kg figure applies to the main lift. The secondary stage is rated at 3,000 kg, so its support loads and lifting arrangement must be assessed separately. The main rating cannot be transferred to the secondary stage.
The documented runway layout includes adjustable front turnplate positions and rear slip plates. The purchase specification should identify the actual turnplates and any measuring machine, cameras or targets supplied with the project.
COMPARE YOUR OPTIONS

A surface-mounted alignment lift with 4,500 × 630 mm runways, front turnplates and rear slip plates. An optional rolling bridge jack adds wheel-free access for compatible service tasks.
View details →
A recessed double-scissor lift with a separate control cabinet. Single-side platform extension is standard; double-side extension is optional. Plan the pits using the drawing for your selected configuration.
View details →