6105B In-Ground Scissor Lift: What to Confirm Before Building the Recesses
Confirm the 6105B platform version, approved recess drawing, service routes and control-station layout before planning workshop floor works.
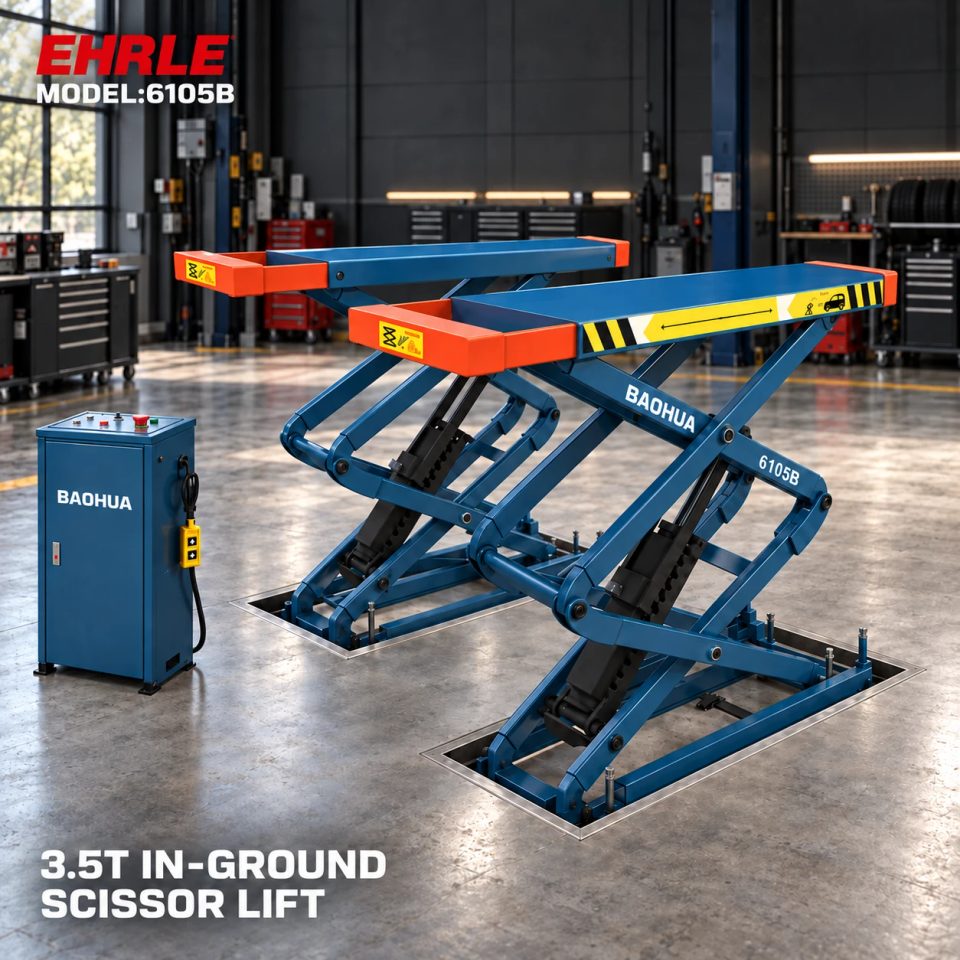
Settle the platform configuration before preparing recesses
The EHRLE 6105B is a 3,500 kg full-rise double-scissor lift with an in-ground, recessed installation. Its listed standard platform uses single-side extension; double-side extension is an order option. Identify the selected arrangement in the quotation and installation drawing before floor works are planned.
Use the intended vehicles and their approved lifting-point range to guide that choice. A generic “6105B” description does not resolve which platform version is being supplied. Ask the supplier to confirm the vehicle-support arrangement and the exact equipment scope, then ensure the site layout refers to that same configuration.
Obtain the dimensions that the public specification does not provide
The current product table does not establish numerical platform dimensions, maximum or minimum lifting heights, motor power or pit dimensions. These must be obtained for the exact order. Do not fill the gaps with values from another scissor lift or estimate them from a photograph.
Request the selected platform dimensions and movement envelope, recess dimensions and the approved support details. The construction drawing should identify the measuring points and the finished-floor reference. Give the site professional the applicable drawing for the supplied version before recesses are built; this article is a procurement checklist, not a construction drawing.
Treat floor-level lowering as a result of the approved installation
The 6105B information describes floor-level lowering when the lift is installed in correctly prepared recesses to the approved drawing. The result depends on the selected platform arrangement and floor works. A recessed product description alone does not establish a universal pit depth or guarantee the finish for an existing pit.
If a workshop already has recesses, provide their measured dimensions and site information for comparison with the current approved drawing. Ask the supplier and the qualified site professional to confirm suitability. Do not assume that a pit built for an earlier lift will accept the ordered 6105B configuration.
Plan supporting structure and service routes together
The model-specific layout must address the floor pits, supporting concrete, anchors, hose routing and drainage needs for the selected version. Resolve these items together with the equipment position. A drawing that identifies only the visible platforms is not enough to settle the complete installation scope.
Ask which provisions the installer must prepare and which components are supplied with the lift. Foundation requirements, anchor specifications, hydraulic connections and drainage details must come from the applicable documentation and site assessment. The current product record does not provide universal numerical requirements for this guide to prescribe.
Include the separate cabinet and wired pendant in the bay plan
The 6105B lists a separate control cabinet, wired pendant and 24 V control system. Identify the cabinet location, access and service routing on the layout. Obtain the cabinet dimensions and pendant reach for the supplied configuration where these affect its position; do not use the illustration as a scaled operating-station plan.
The listed input choices are 220 V or 380 V, with phase and frequency to be confirmed. These are alternative ordered configurations. The 24 V control specification does not replace the input-power requirement. Request electrical documentation for the selected version rather than specifying connections from a voltage list alone.
Use the 6016 comparison to decide installation type, not pit dimensions
The related 6016 is also listed at 3,500 kg, but it is surface-mounted and uses hinged platform ends. The 6105B requires a recessed layout and has its own standard single-side or optional double-side extension arrangement. Equal capacity does not make the installation plans interchangeable.
If the workshop is still choosing between surface and recessed installation, compare the actual site work, vehicle approach and service layout for each selected model. Obtain separate configuration drawings for both. A 6016 surface-mount drawing must not be used as the 6105B pit plan, and the current records do not provide enough data to make a universal cost or installation-time comparison.
Documents to request before authorizing floor works
Ask for a coordinated equipment and site package identifying:
1. Exact model and platform-extension arrangement.
2. Vehicle-support range and the supplied pad or adapter package.
3. Platform dimensions, maximum/minimum heights and movement envelope.
4. Recess dimensions and finished-floor references.
5. Supporting-floor, concrete and anchoring requirements for the selected installation.
6. Hose and service routes, drainage needs and cabinet position.
7. Input voltage, phase, frequency and the matching electrical documents.
8. Installation, commissioning and operating instructions for the supplied version.
Send EHRLE the intended vehicle range, lifting-point information, site layout, any existing recess measurements and destination. Have the qualified installer and relevant site professional resolve the actual construction requirements using the approved documents. Where certification is required, obtain documents covering the ordered model and configuration.
FAQ: Is double-side extension standard on the 6105B?
No. The record lists single-side extension as standard and double-side extension as an order option. Specify the chosen arrangement before finalizing the quotation and recess layout.
FAQ: Can I use a universal pit depth for a 3.5T scissor lift?
The current 6105B record provides no universal pit depth. Obtain the configuration-specific drawing and have the actual site assessed against it before construction.
FAQ: Can I reuse the 6016 installation plan because it has the same capacity?
No. The 6016 is surface-mounted, while the 6105B requires a recessed layout addressing its floor pits, support structure and service routes. Use the documents for the exact model.
Sources and image notes
This guide uses EHRLE 6105B and 6016 product records checked on 12 October 2026; related product pages are linked below. The cover is a product scene illustration, not a customer installation photograph, scaled pit drawing or confirmation of supplied accessories. Final dimensions and construction requirements must be taken from the approved documents for the ordered version.