Alignment Lift Approach Clearance: Minimum Height Is Not Ramp Angle
Compare EH-600C and EH-600 minimum heights while checking the ramp profile, vehicle geometry and installation arrangement needed to assess loading clearance.
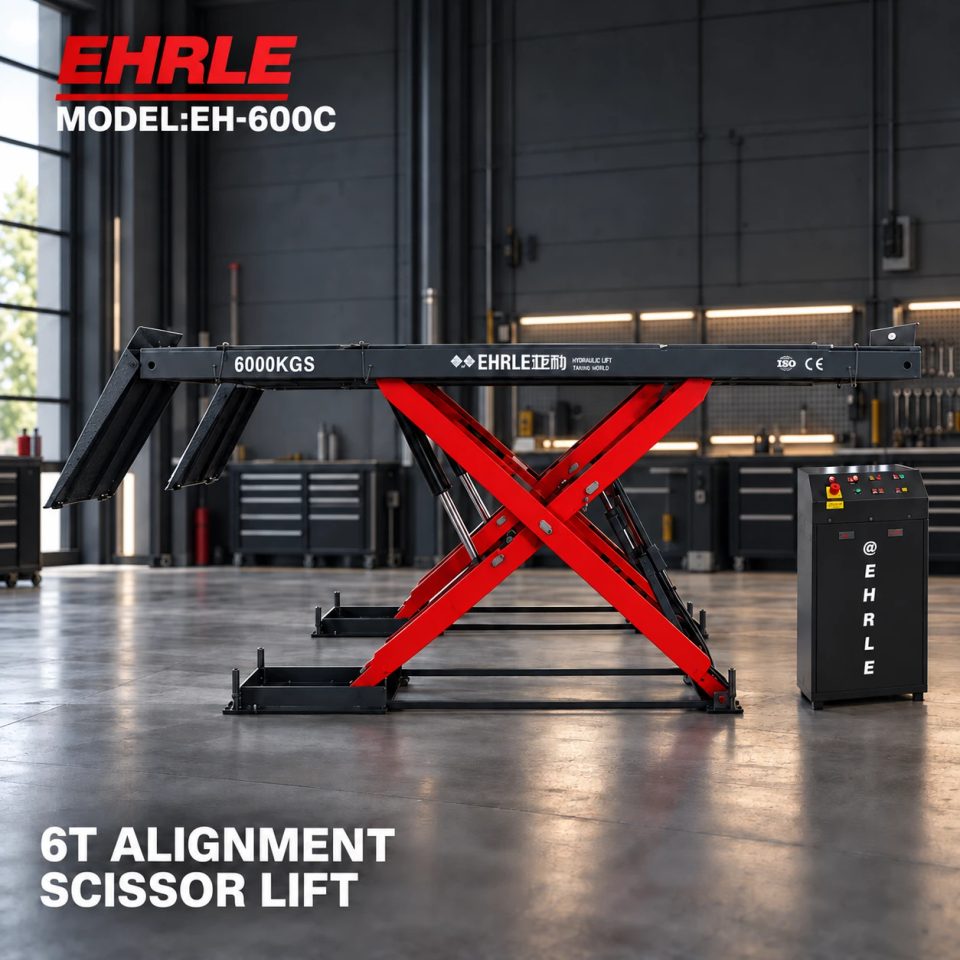
Check the route onto the runway before approving the vehicle range
A wheel-alignment lift needs more than sufficient rated capacity and runway length. The intended vehicles must also be able to reach their permitted positions using the supplied approach arrangement. Ask for this loading assessment before accepting a quotation for a mixed vehicle fleet or a bay expected to receive low-bodied cars.
The EHRLE EH-600C and EH-600 both list 6,000 kg main capacity and 5,000 mm platforms. Their minimum-height figures differ, but neither product record provides a complete ramp drawing or an approved low-vehicle list. Capacity and platform length do not settle approach clearance.
What the 206 mm and 330 mm entries actually establish
The EH-600C lists 206 mm minimum height; the EH-600 lists 330 mm. The difference between these listed equipment dimensions is 124 mm. It is a useful starting comparison, not a statement that one model accepts a vehicle with 124 mm less ground clearance.
A minimum-height entry does not specify ramp length, ramp profile, the transition onto the runway or the exact installed relationship to the surrounding floor. Without those details, it does not establish a ramp angle. Do not convert either figure into a guaranteed minimum vehicle ground clearance.
Request a side-profile review of the actual vehicle and approach
Supply vehicle wheelbase, relevant body overhangs and underside clearance information for the intended service condition. Ask the supplier to compare that profile with the proposed approach ramp and runway transition using the exact installation drawing. This makes the question concrete: can the vehicle travel through the proposed loading path without unintended body or underbody contact?
A single ground-clearance number cannot show every part of that path. An assessment should consider the vehicle as it enters the ramp and passes the transition onto the platform. Have the supplier identify the information needed for approval rather than estimating compatibility from the appearance of a raised lift photograph.
EH-600C: choose the installation arrangement before assessing the approach
The EH-600C lists surface-mounted and recessed installation options. Its product FAQ directs surface-mounted buyers to assess the 206 mm minimum height, ramp approach, floor suitability and working space using the corresponding installation drawing. The recessed version needs a separate layout.
Do not assume the same approach arrangement serves both installations, or that choosing a recessed version automatically establishes a completely flush loading path. Request the floor-to-platform relationship, ramp and cover arrangement, and the drawing for the quoted version. For the EH-600, the current record leaves installation type and floor or pit layout to the selected configuration documents; it does not establish identical installation options by association with EH-600C.
Keep runway dimensions and total approach space separate
The EH-600C lists 5,000 × 700 mm platforms, 940 mm platform spacing and 6,020 mm overall base length. The EH-600 lists 5,000 × 670 mm platforms and 900 mm platform spacing. These are differently labelled dimensions, not a complete common drawing of the loading route.
For EH-600C, the 6,020 mm base dimension is not a complete required bay length. For EH-600, do not substitute that dimension from the other model. Request a plan showing the exact runway, ramps, approach aisle, vehicle positioning area and control access. Confirm the meaning of platform spacing on the drawing rather than assuming an unlabelled measuring point.
Agree the ramp package as part of the equipment order
The current product records do not establish the exact supplied ramp length, loading angle or a universal ramp-extension package for these models. Ask whether the proposed ramps and any manufacturer-approved extensions are included, optional or unavailable, and request the matching drawing and operating instructions.
Do not use an improvised ramp or an accessory from another model as a procurement workaround for an unresolved clearance problem. Any alternative approach arrangement needs supplier approval for the exact equipment and site. Successful loading also does not establish alignment-machine compatibility, secondary-lift suitability or permission to support the vehicle outside the specified positions.
A purchasing checklist for the loading-path assessment
Send EHRLE:
1. The preferred model and proposed surface or recessed installation, where offered.
2. Representative vehicle models, wheelbases, relevant overhangs and underside-clearance information.
3. A measured bay plan showing the entrance, available approach area, floor transitions and fixed obstructions.
4. The intended alignment equipment and the required vehicle positions.
Request a dimensioned side profile and plan of the supplied ramp/runway arrangement, a vehicle-specific loading assessment, the exact accessory list and the applicable instructions. Ask the supplier to flag any vehicle or condition that remains unverified. The qualified installer must confirm floor, anchoring and site requirements from the selected model documents; this guide supplies no guessed construction dimensions or universal ramp angle.
Use that completed review to compare EH-600C and EH-600. A meaningful quotation identifies the approach arrangement and its conditions of use, rather than promising that a minimum-height number fits every low vehicle.
FAQ: Does 206 mm minimum height mean a car needs 206 mm ground clearance?
No such relationship is established by the product record. Assess the actual vehicle profile and loading path against the supplied ramp and installation drawing. Do not use equipment minimum height as a vehicle-clearance requirement.
FAQ: Does the lower minimum-height figure prove a shallower ramp?
No. The current records do not provide ramp length and profile, so they do not establish the loading angle. Request the ramp drawing for each quoted configuration before comparing approach geometry.
FAQ: Will a recessed EH-600C automatically solve access for all low cars?
The record lists recessed installation as an option, not universal vehicle compatibility. Confirm the exact loading path, floor relationship and intended vehicle range using that installation’s documents.
Sources and image notes
This guide uses published, enabled and verified EHRLE EH-600C and EH-600 product records checked on 17 October 2026. Related pages are linked below. It develops loading-path procurement questions that are not answered by the earlier comparison of main and secondary lift capacities.
The cover and gallery are product scene illustrations. Both show raised equipment; neither is a dimensioned loading-profile drawing, proof of the supplied ramp package or a customer installation photograph. Graphics and marks in these images do not establish certification scope or approval for a particular vehicle.
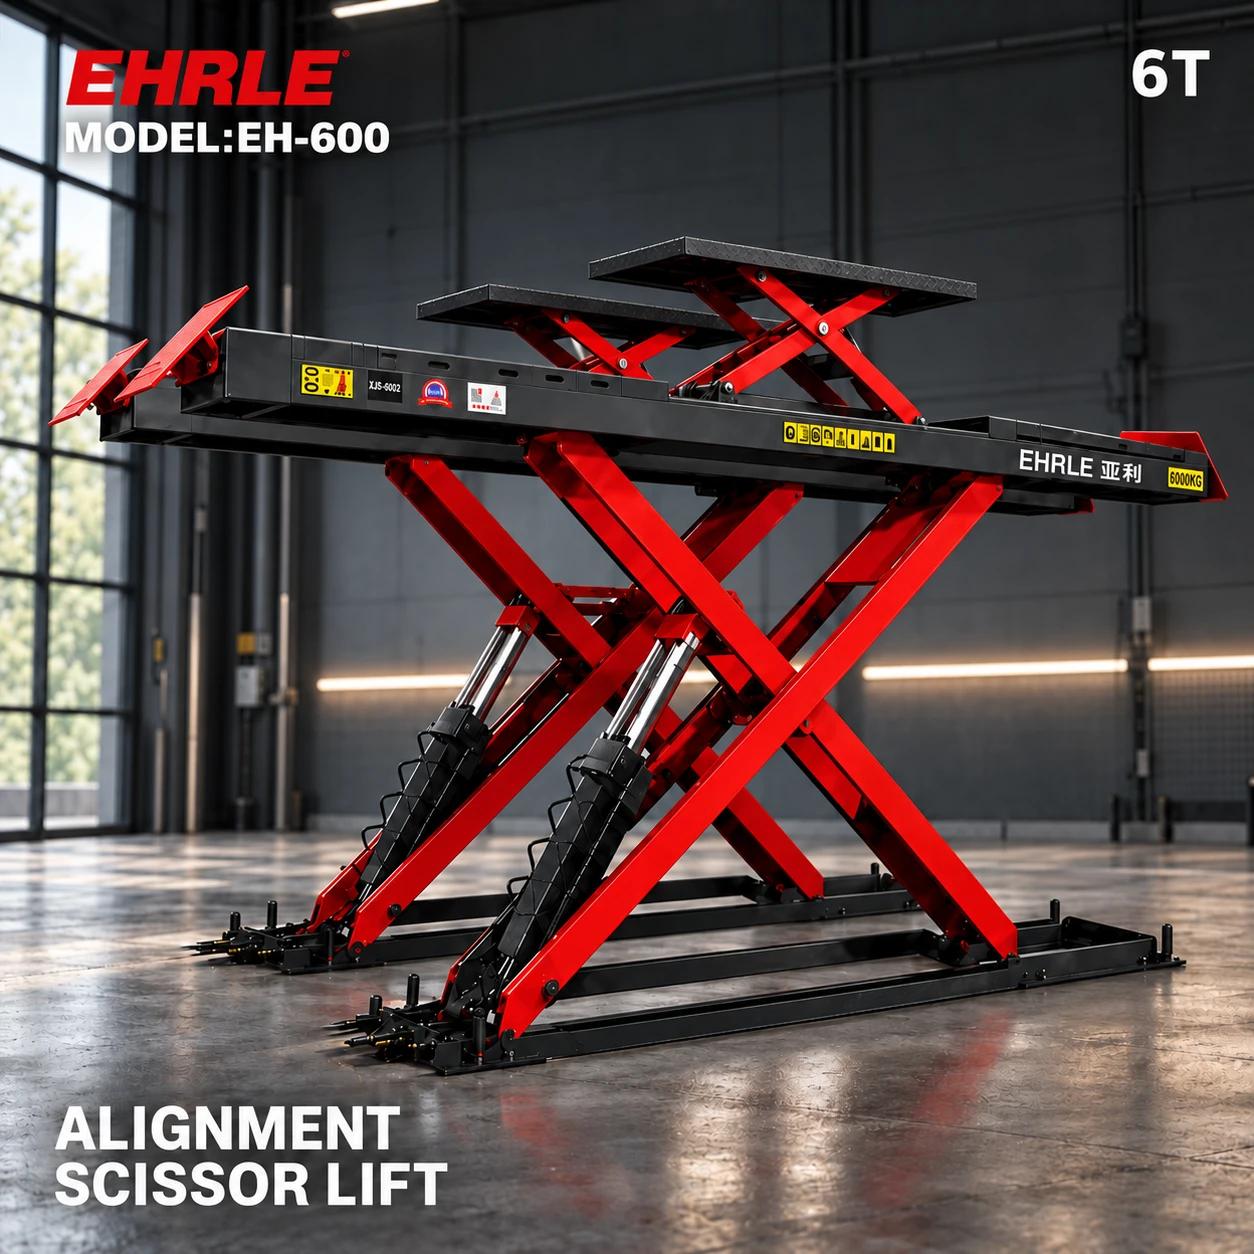
Product scene illustration. The listed 330 mm minimum height does not establish ramp angle or approved vehicle ground clearance.