BH88 Two-Level Parking Lift: Will Your Two Cars and Garage Fit?
Assess BH88 parking-lift suitability using both vehicles, the actual garage layout and the platform movement envelope—not minimum site height alone.
Assess the intended vehicle pair, not just the garage height
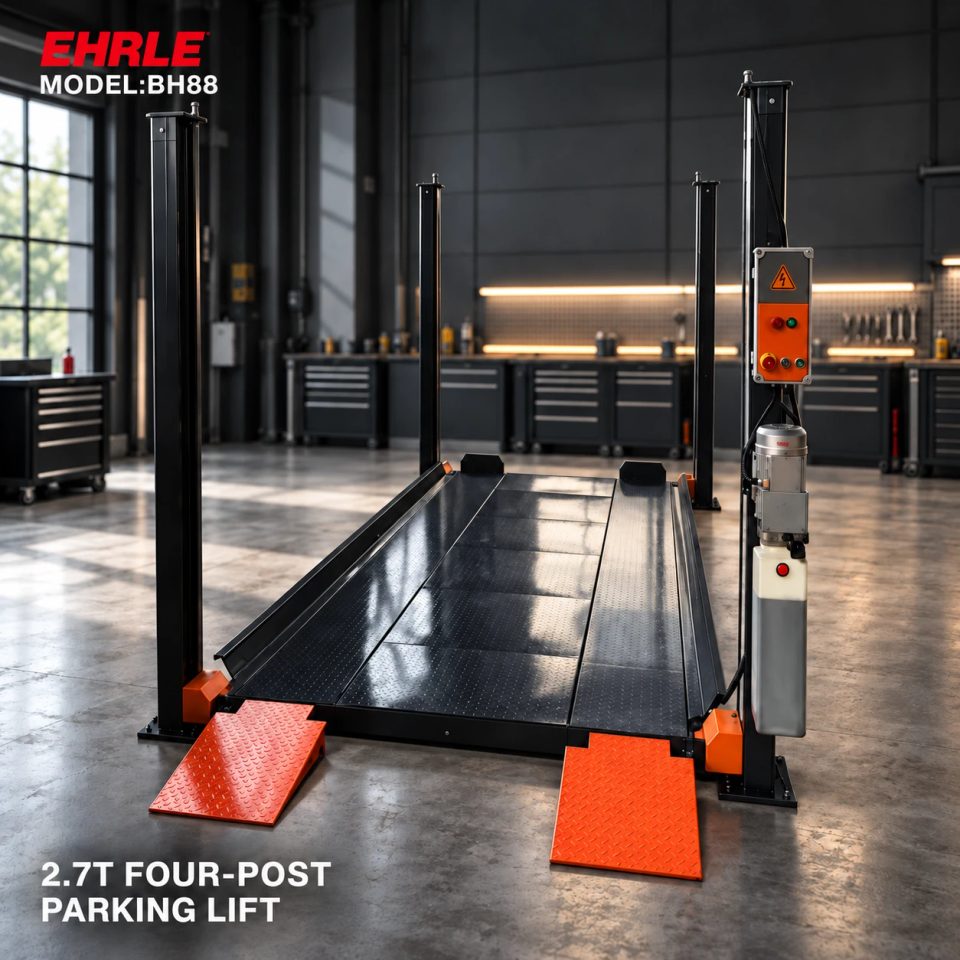
The EHRLE BH88 is documented as a four-post lift for two-level parking and storage. The current record lists a minimum site height of at least 3,600 mm, but explicitly requires checks of both vehicle heights and the platform movement envelope. The figure is a starting requirement, not approval for any two cars.
Identify which vehicle will occupy the upper position and which will park below. Provide the dimensions of both vehicles and the measured building space so the supplier can assess the proposed arrangement. Do not choose the lift based only on a garage-height figure or a photograph showing two-level parking.
Keep equipment height, lifting height and site height separate
The BH88 lists overall dimensions of 5,400 × 2,700 × 2,100 mm, clear lifting height of 2,000 mm and minimum site height of at least 3,600 mm. These describe different parts of the layout. The equipment height is not the recommended ceiling height, and the stated lifting height does not by itself establish usable space for any lower vehicle.
Ask for a model-specific drawing showing the relevant measuring points, intended parking position and permitted movement envelope. Have the supplier review the raised upper vehicle and the lower parking position together. Do not calculate a universal ceiling requirement by simply adding vehicle heights to a catalogue figure; the applicable equipment arrangement and clearance requirements must be included.
Review platform fit separately from the floor footprint
The listed platform length is 4,700 mm and platform outer width is 1,950 mm. Overall equipment length and width are 5,400 mm and 2,700 mm respectively. Platform outer width is neither the complete equipment width nor an approved vehicle-width limit.
Confirm usable tire positions, vehicle-body clearance and door access on the exact drawing. The floor plan also needs the intended approach and access around the equipment. None of the published dimensions establishes a complete recommended garage size or a universal wheelbase range. Supply the actual vehicles rather than relying on broad categories such as SUVs or sedans.
Apply the 2,700 kg rating to the correct equipment scope
The current BH88 lifting-capacity specification is 2,700 kg. Do not describe that as capacity for each post or assign an additional lifting rating to the space beneath the platform. Ask the supplier to confirm the permitted vehicle loading and support arrangement for the supplied lift.
The intended lower parking position has its own vehicle-fit and site-clearance questions. A satisfactory upper-vehicle weight check does not resolve those questions. Record both vehicles in the enquiry so the review covers the full proposed parking arrangement.
Confirm how the vehicles enter and leave
The BH88 record lists manual release and approximately 40 seconds lowering time. It also states that operation, lock engagement and the order of vehicle movement must follow the supplied parking-lift instructions. Approximate lowering time is not a complete measure of access time or proof of independent access to either vehicle.
Explain the required parking workflow to the supplier and ask for the permitted sequence of vehicle entry, lift movement and vehicle exit. Do not assume that both positions can be accessed independently simply because there are two parking levels. This guide does not provide an operating sequence; that must come from the documentation for the supplied equipment and approved layout.
Prepare a site brief that makes clearance review possible
Send EHRLE:
1. The intended upper and lower vehicle models, weights and dimensions.
2. Measured available height and a plan showing entrances and fixed obstructions.
3. The proposed lift position and vehicle approach.
4. Required door access and the intended parking/exit workflow.
5. Available electrical voltage, phase and frequency.
6. Delivery destination and required equipment documents.
Request a layout with vehicle-specific upper and lower clearances, usable tire positions and the movement envelope. Ask for the floor requirements, installation and operating instructions and an itemized equipment list. Have the appropriate professional assess the actual site against those documents. The current record does not provide a universal foundation or anchoring design for this article to prescribe.
Choose parking equipment by its documented purpose
The BH88 lists a 2.2 kW motor, 220 V or 380 V input options and 24 V control output. Confirm phase and frequency for the ordered drive; the control voltage is not the input-power specification. Final supplied finish and equipment scope belong in the quotation.
If the intended job is wheel alignment rather than parking, compare the separate H4-9A/H4-12A product information. Those models describe alignment runways and an optional rolling jack. Their related link below helps distinguish the equipment purpose; their dimensions and operating documents should not be used as BH88 parking instructions.
FAQ: Will a 3.6 m-high garage fit any pair of cars?
No. The listed minimum site height is a starting requirement. The intended vehicles, upper and lower clearances and platform movement envelope still need confirmation on the final layout.
FAQ: Does 2,000 mm clear lifting height guarantee room for a 2,000 mm-tall lower vehicle?
Do not infer that approval from the figure alone. Ask the supplier to identify the relevant measuring points and confirm the actual usable lower parking clearance for the selected position and arrangement.
FAQ: Is 1,950 mm the full lift width?
No. It is the listed platform outer width. Overall equipment width is 2,700 mm. Tire placement, body clearance, doors and approach space require their own vehicle-specific checks.
FAQ: Does two-level parking mean both cars have independent access?
The current record does not establish independent access. Ask for the approved vehicle-movement sequence and check that it fits the intended parking workflow before ordering.
Sources and image notes
This guide uses the EHRLE BH88 product record checked on 12 October 2026, with H4-9A/H4-12A referenced only to distinguish alignment equipment from parking equipment. The cover is a product scene illustration, not a customer installation record, a scaled clearance drawing or approval for any vehicle pair. Confirm the final layout, supplied equipment and permitted operation in the applicable model documents.