Mobile Column Lift Floor Assessment: Why Every Operating Position Matters
Plan a BH-34T floor review using column positions, vehicle wheel loads and manufacturer support data. Mobility does not establish that every workshop bay is suitable.
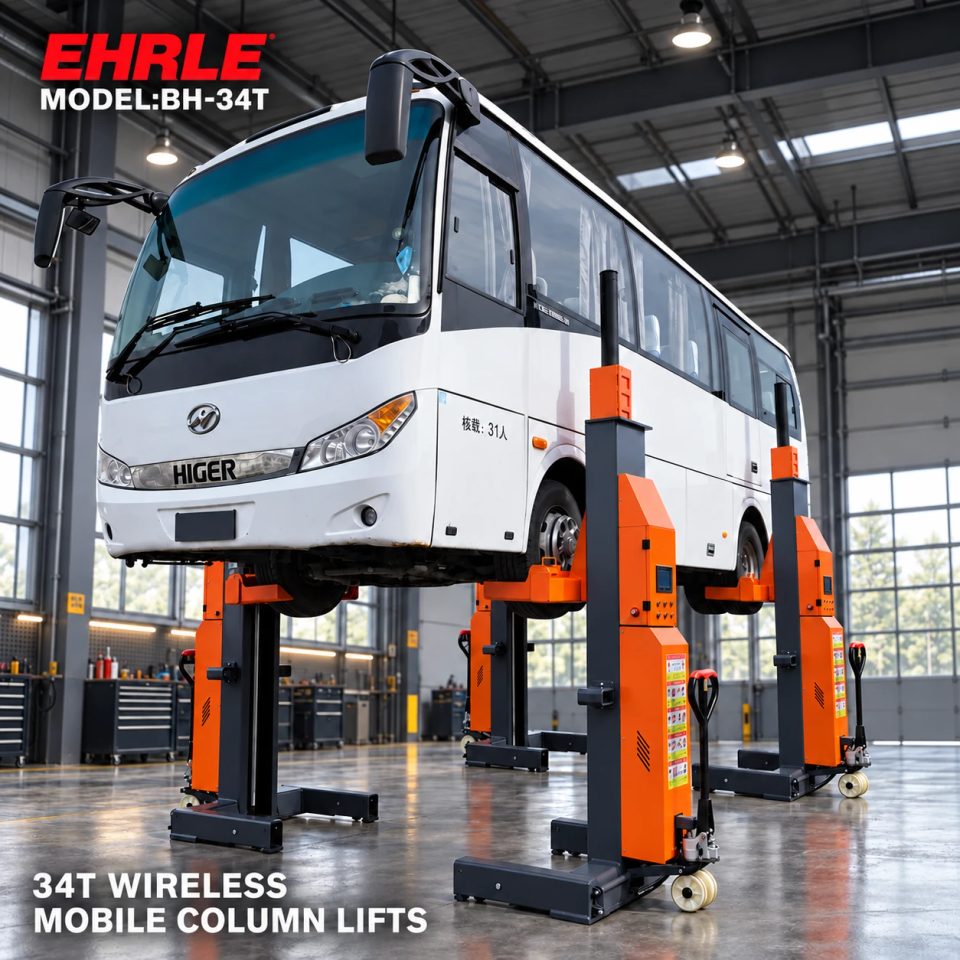
A movable column still needs an assessed operating position
The EHRLE BH-34T lets a workshop assess movable lifting positions for compatible fleet vehicles. Its product record also states that the supporting floor needs suitable levelness and bearing capacity for concentrated column loads. Mobility is therefore a placement feature, not approval to operate on every workshop surface.
Before ordering, identify the intended operating positions and ask the supplier and qualified site assessor what evidence is needed for each. This guide concerns purchasing and site-assessment documents; it does not approve a slab or prescribe construction values.
Use the column arrangement, not total vehicle mass alone
The standard BH-34T set has four columns, each rated at 8,500 kg, with 34,000 kg combined capacity. Its record lists 760 kg column weight. These are different quantities and should remain separately labelled in the information sent for floor assessment.
The combined set rating does not describe a uniformly spread load over the whole bay. Ask the supplier for the relevant support reactions, actual base/contact geometry and load cases for the proposed column and vehicle arrangement. Do not divide total vehicle weight by the floor area to claim the slab is suitable, or treat the 8,500 kg lifting rating alone as a completed floor-design load.
Map each proposed column position on the actual floor
Provide a measured plan showing vehicle wheel positions and the proposed column locations. Include the available slab drawings and identify observed joints, cracks, repairs, edges, drains, pits or other features that the site assessor needs to review. A plan turns a general question about floor suitability into a review of the actual support locations.
The current BH-34T record does not supply universal limits for slope, floor flatness, concrete thickness or distances from joints and edges. Request the applicable manufacturer requirements and have qualified personnel assess the site against them. Do not borrow numerical rules from a fixed two-post or another mobile-column model.
Distinguish the movement route from the operating area
The BH-34T transport wheels and trolley handle are documented for moving unloaded columns. The instructions described in the product record prohibit moving loaded columns and require positioning on the approved floor. A route used to move the equipment is not, by that fact alone, an approved lifting position.
Show the supplier the planned storage area, access route and operating positions so handling and use can be reviewed separately. A photograph of columns standing on a smooth floor cannot establish the slab structure, permitted floor conditions or approval of another location.
Six or eight columns need a revised assessment
Six- and eight-column arrangements are listed options requiring an approved vehicle and control configuration. If the intended fleet needs one of those options, submit the axle positions, wheel loads, tire details and proposed column placement with the floor information.
More columns do not automatically resolve a floor concern. They change the arrangement that must be assessed, while each support location still needs review. The current product record does not establish a general rule that adding columns makes an otherwise unsuitable bay acceptable.
A surface-mounted scissor lift answers a different site question
The separate 6016 is a 3,500 kg surface-mounted double-scissor lift. Its record directs buyers to the model-specific drawing for floor suitability, anchoring and hose routing. It is included here to contrast the required documentation, not as an alternative for the BH-34T’s heavy fleet vehicles.
For 6016, assess the selected installation footprint and anchoring arrangement. For BH-34T, obtain the approved column layout and floor requirements for the intended positions. Neither model’s published record supplies a transferable floor-approval rule for the other. Surface mounting and mobile placement both require their own model and site evidence.
The floor-assessment pack to request before purchase
Prepare:
1. Vehicle identities, wheel loads, axle positions and intended service tasks.
2. The proposed BH-34T column count and placement plan.
3. Available slab drawings, material/condition records and the measured floor layout.
4. Locations of relevant floor features and observed damage for professional review.
5. Storage, unloaded movement routes and each intended operating position.
Request the exact manufacturer floor requirements, base/contact dimensions, relevant support-load information and configuration instructions. Have the qualified assessor record whether the proposed locations meet those requirements, what remains unknown and whether further investigation is needed. Keep the resulting site decision with the equipment documents.
Send EHRLE this information to discuss BH-34T configuration and the documents needed for site approval. If slab information is missing, leave the floor decision pending rather than converting a product capacity or an illustration into a site guarantee.
FAQ: Does mobile mean no floor assessment is needed?
No. The BH-34T record explicitly requires suitable floor levelness and bearing capacity. Obtain the requirements for the supplied configuration and have qualified personnel assess the actual operating positions.
FAQ: Can one approved bay establish approval for every position in the building?
The product record does not establish that permission. The site assessment must identify which positions and configurations its conclusion covers. Submit additional locations or changed arrangements for the appropriate review.
FAQ: What concrete thickness should I order for BH-34T?
The current record does not provide a verified universal thickness. Obtain the applicable model requirements and a site-specific professional assessment using the actual loads, contact geometry and floor construction. This guide does not supply a guessed value.
Sources and image notes
This guide uses published, enabled and verified EHRLE BH-34T and 6016 records checked on 20 October 2026. Related product pages are linked below. It focuses on site-load and floor-evidence scope, extending earlier wheel-load and mobility discussions without inventing installation requirements.
The cover and gallery are product scene illustrations, not customer installations or evidence of slab construction, anchoring or floor approval. The pictured floor does not establish requirements for another workshop or another operating position.
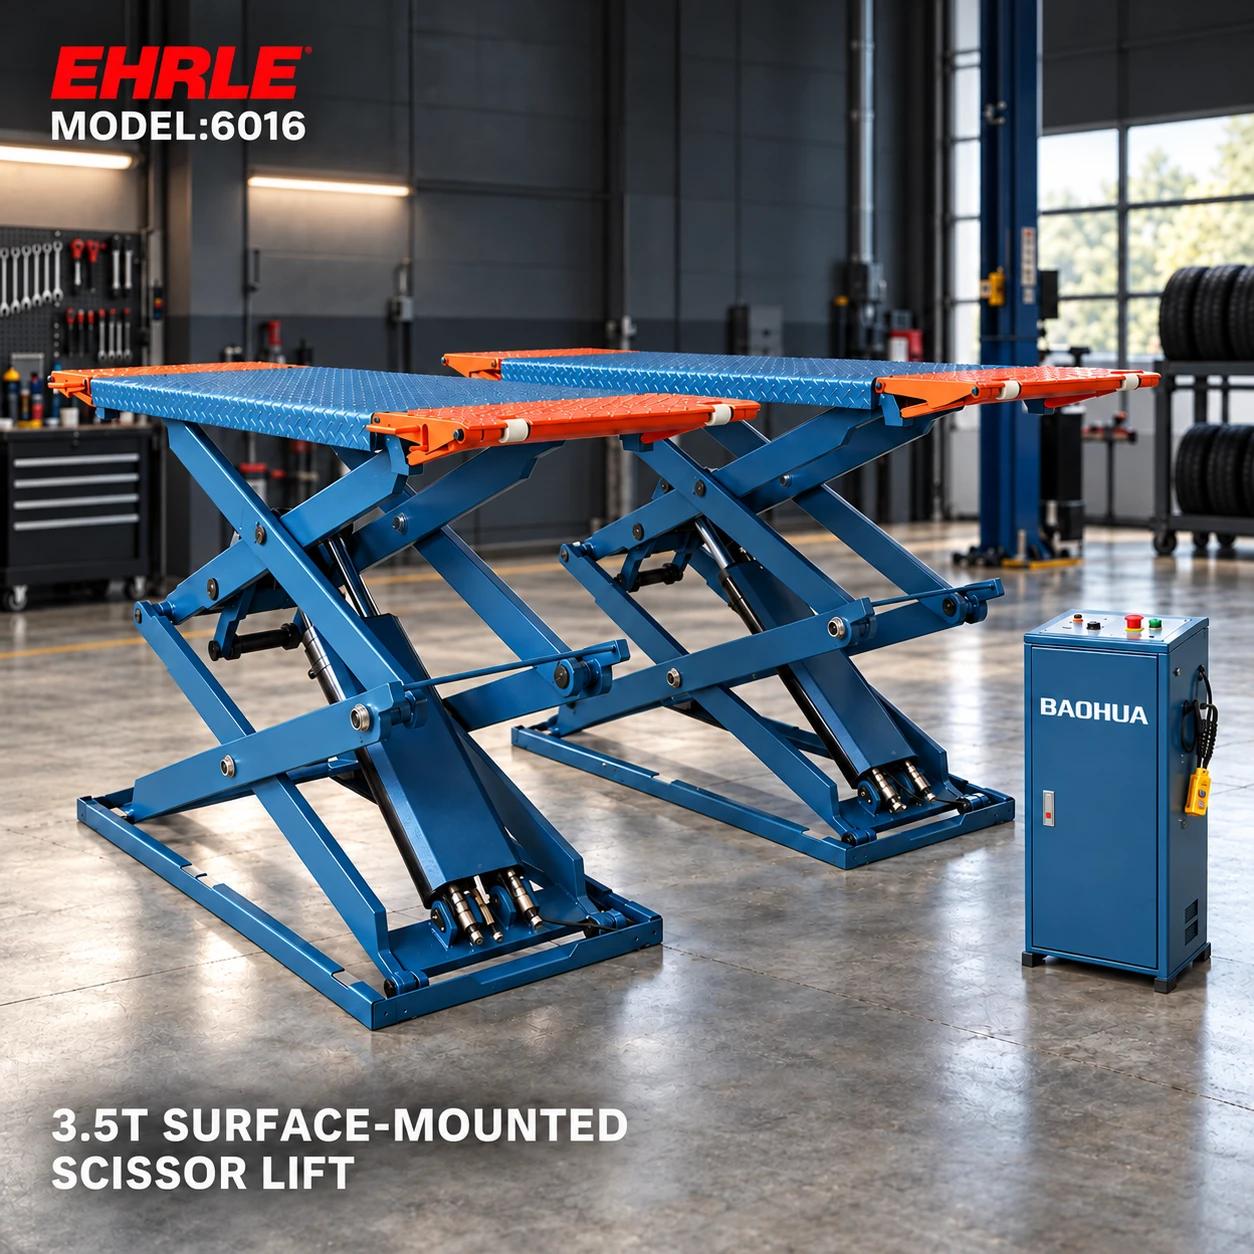
Product scene illustration. The 6016 floor and anchoring drawing cannot be substituted for BH-34T column-position requirements.