Recessed Scissor Lift Pits: Plan Water Management Before You Build
Plan possible water entry, disposal and maintenance access before constructing a recessed lift pit. For workshops considering 6105B or BH6108, a flush platform alone does not establish waterproofing or wash-bay suitability.
Key takeaways
• Plan possible water entry, its destination and maintenance access before building lift recesses.
• Flush mounting describes an installation arrangement, not waterproofing or wash-bay approval.
• 6105B and BH6108 require their own final installation documents; capacity cannot determine drainage details.
• Agree who designs, supplies, checks and maintains any water-management provisions.
1. Start with where water could enter the bay
Describe the actual workshop conditions before choosing the pit detail. Identify planned floor-cleaning methods, nearby wet work, doorway exposure and any known water-entry issue for the site professional to assess. Do not treat an indoor product scene as proof that the proposed environment is suitable.
For a hypothetical retrofit beside a vehicle-washing area, the first question is whether water can reach the proposed recesses and whether that use is permitted for the selected equipment. A successful dimensional fit would not answer either question.
This is a site-planning brief, not permission to use a lift in a wash bay. Neither current EHRLE record used here establishes washdown approval or an electrical ingress-protection rating.
2. Keep the two recessed configurations distinct
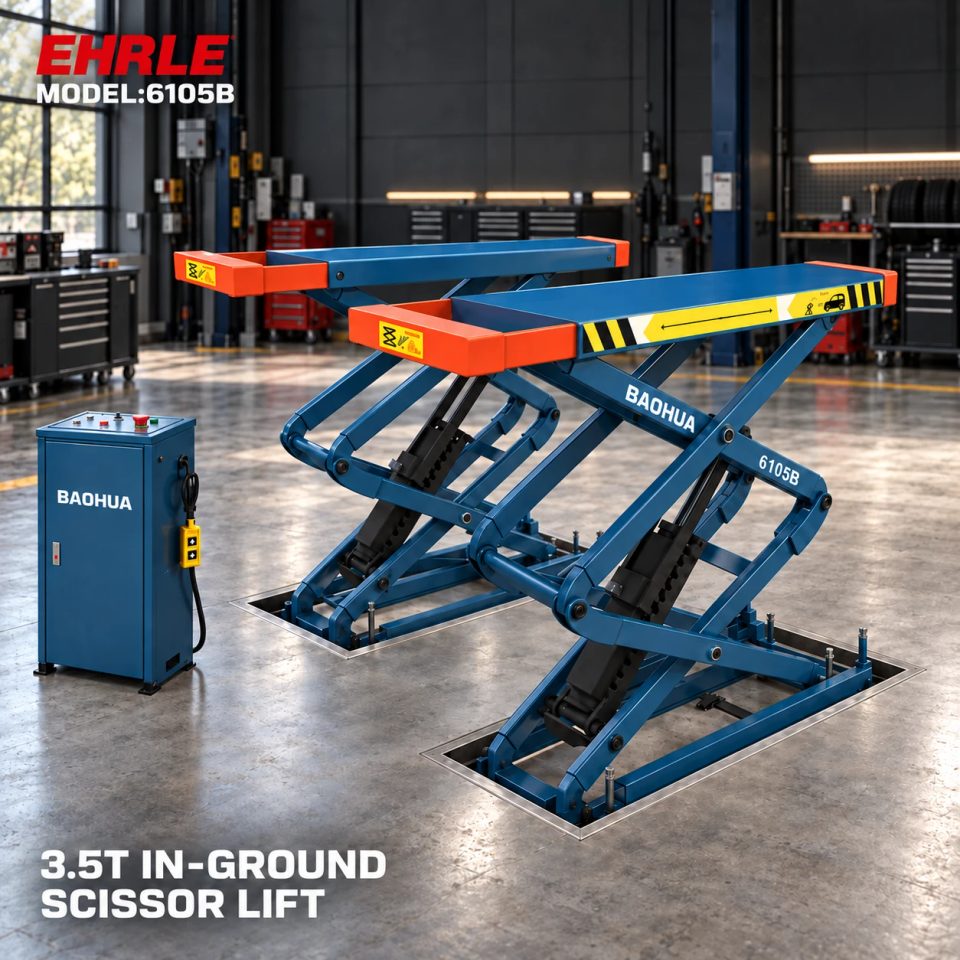
The 6105B is a 3,500 kg full-rise double-scissor lift. Single-side platform extension is standard; double-side extension is optional. Its current specification table supplies no numerical pit dimensions, so the selected version’s factory drawing must establish the recess arrangement.
BH6108 is a different system: a 4,000 kg main alignment lift with a 3,000 kg integrated secondary stage and two prepared pits. It has 4,500 × 630 mm runways. Runway dimensions describe the equipment, not a drainage layout.
Choose the service function first, then coordinate water management with that model’s foundation and installation design. A drain detail accepted for one lift is not automatically suitable for the other.
3. Decide what happens to water before deciding on hardware
Have the responsible site designer identify whether water-management measures are needed and how they integrate with the building and lift requirements. The decision needs an actual destination for any collected water, access for maintenance and a defined response if the arrangement is unavailable.
Janzen Lifttechnik’s discussion of its outdoor underground goods lifts explains why water entry and drainage need attention even when a platform appears flush. That is a useful planning principle; those goods lifts are not the EHRLE vehicle lifts in this guide. Their pumps, seals and construction details must not be copied here.
The EHRLE records establish no universal drain diameter, pump capacity, waterproofing system or connection method. A pit should not simply be connected to an existing floor drain without the appropriate design and destination/site review.
4. Coordinate maintenance access with the finished layout
Ask how the qualified service provider will inspect the recess and any approved water-management provisions once the lift is installed. Consider access to the equipment and service routes, and identify any items that would obstruct the agreed access. A finished-floor plan showing only visible platforms leaves this question unanswered.
Both models list a separate control cabinet and 24 V controls. That voltage entry does not establish water resistance or an acceptable cabinet location in a wet area. Keep equipment environmental suitability, building water management and electrical installation as separate review items.
Any inspection or intervention must follow the model instructions and appropriate service arrangements. This article does not authorize entering a pit beneath an unsupported platform or servicing hydraulic/electrical components.
5. Put responsibilities and acceptance records in the order
For the selected configuration, agree who provides the factory installation drawing, who designs the civil and water-management works, who supplies any specified equipment and who checks the completed arrangement. Make any exclusions explicit before construction starts.
At handover, retain the approved plan, the installer’s relevant records and the instructions for inspecting and maintaining the supplied provisions. Ask the responsible providers how a water-entry problem should be reported and when the lift must remain out of service pending assessment.
Do not invent a pump test, inspection interval or return-to-service procedure from a generic article. A floor-level platform and a working raise/lower demonstration alone do not document the site’s water-management decision.
Your pre-construction checklist
Confirm:
1. Exact model, installation version and intended service environment.
2. Identified water sources and the site assessment.
3. Final recess/foundation drawing coordinated with any approved water-management design.
4. Equipment environmental limits and control-cabinet/service routing.
5. Access, supply boundaries and maintenance responsibilities.
6. Completion checks, records and the response to a water-entry problem.
Send EHRLE your selected 6105B or BH6108 configuration, site plan and expected cleaning/wet-work conditions before finalizing the recesses. The next step is a coordinated model-and-site decision, not a guessed drainage detail.
Frequently asked questions
Does flush mounting make the pit watertight?
No such property is established by the product records. Confirm the actual installation and environmental requirements.
Can 6105B or BH6108 be ordered as a wash-bay lift from this article?
No. The current records do not establish that approval. The proposed environment needs explicit equipment and site review.
What pump size should I buy?
These records establish no pump selection. The responsible designer must determine any required provision for the actual site and model.
Does the 24 V control specification mean the cabinet is waterproof?
No. Control voltage does not establish an ingress-protection rating or permission for wet-area installation.
Sources and image notes
Published, enabled and verified EHRLE 6105B and BH6108 product records were checked on 29 October 2026; related product pages are linked below. General planning reference: Janzen Lifttechnik GmbH, Sealing an underground lift, at j-lifte.com, consulted the same day. Its subject is outdoor underground goods lifts; no component rating, drainage specification or construction procedure is transferred to EHRLE equipment.
Cover and gallery are product scene illustrations, not customer installations, waterproofing details or proof of drainage. The hypothetical retrofit is not a customer case. This article develops water-entry, disposal, access and responsibility questions beyond the earlier general recess-dimension guide.
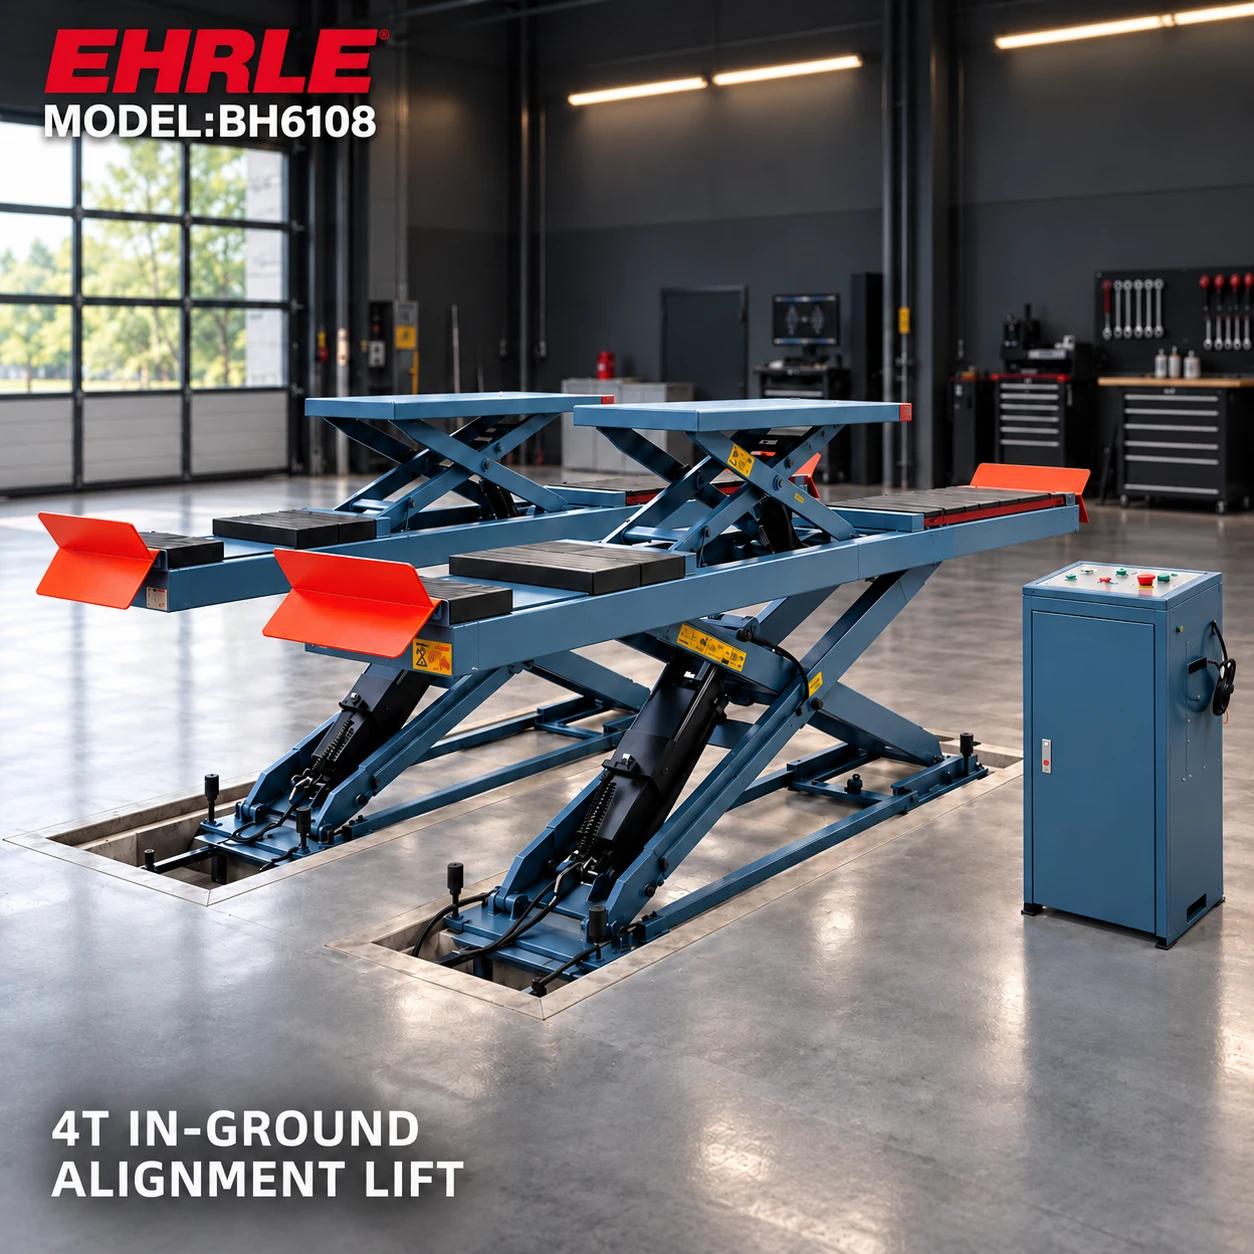
Product scene illustration. Use the final model drawing and qualified site review to establish construction, environmental suitability and any water-management provisions.