Tall Vehicles on Two-Post Lifts: Structure Height, Lift Height and Overhead Clearance
Use EC600 and 4200KG dimensions to distinguish equipment height from the raised-vehicle envelope. Plan roof profiles, support configurations and overhead obstructions.
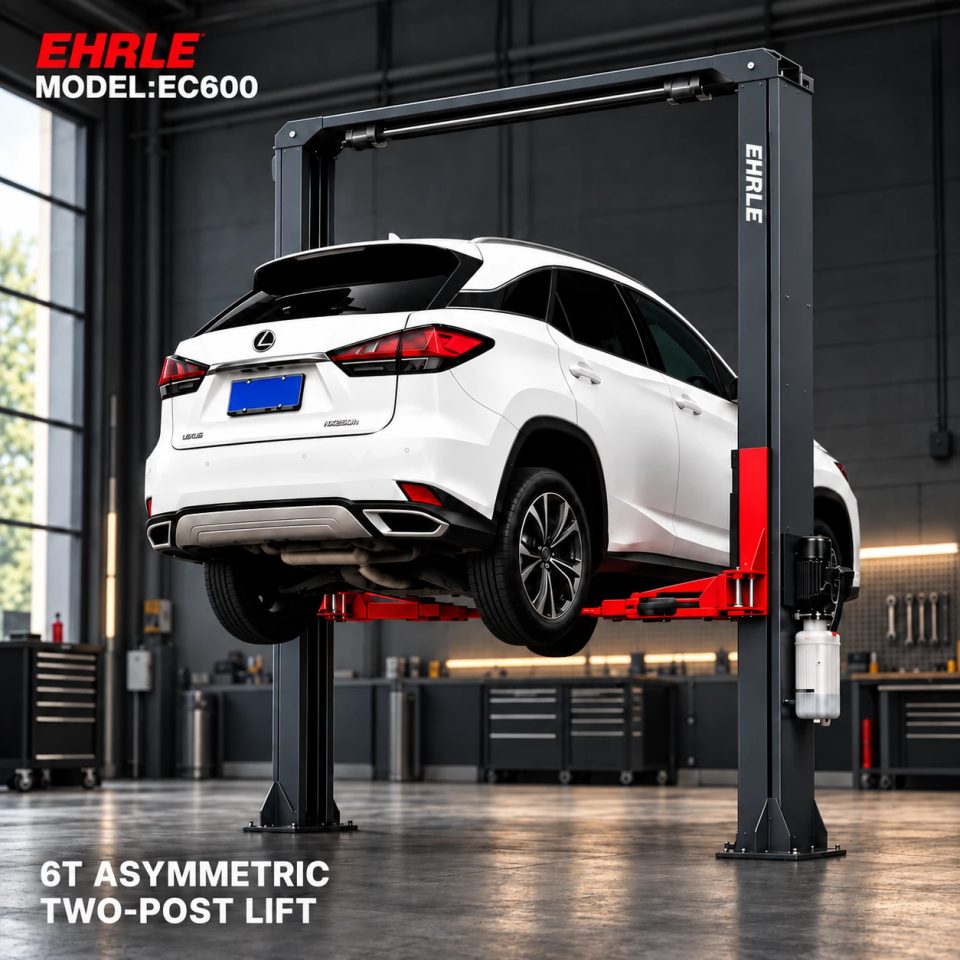
A tall vehicle needs a vertical layout, not just a ceiling number
When a workshop plans van or RV service, the lift structure and the raised vehicle must be reviewed together with the building. A ceiling height quoted without the positions of beams, doors or services is an incomplete description of the available space.
The EC600 record names vans, RVs and light trucks as applications for assessment, but supplies no universal vehicle approval. This guide uses its published dimensions and a separate 4200KG two-post example to explain the information needed for a vertical-clearance review. It does not prescribe a minimum building height or an operating limit.
EC600: 4,500 mm overall height and 1,800 mm lifting height are different
The EC600 lists 4,500 mm overall equipment height, 1,800 mm maximum lifting height and 6,000 kg rated capacity. Overall height describes the equipment structure. Maximum lifting height describes a separate lift dimension and does not establish the maximum height of vehicle that fits beneath its overhead structure.
Request a drawing identifying the relevant measuring points, overhead structure and permitted vehicle/support positions. The current record does not provide the complete internal overhead-clearance envelope. Do not subtract the lifting-height figure from overall height and call the result an approved vehicle-height limit.
A shorter structure does not remove the raised-vehicle question
The separate 4200KG model lists 2,780 mm overall height and 1,850 mm maximum lifting height, with a 4,200 kg rating. Its FAQ explicitly states that the equipment height is not the required ceiling height. The actual raised vehicle and operating arrangement still need review.
These figures demonstrate why structure height cannot rank usable access by itself. They do not make the 4200KG a substitute for every EC600 vehicle: capacity, support geometry, vehicle dimensions and configuration remain separate conditions. A vehicle that needs more than the smaller model’s approved capacity or support capability cannot be accepted merely to obtain a different equipment envelope.
Show the real roof profile and the support arrangement
Provide the vehicle’s actual body and roof dimensions, including fitted roof equipment that affects the envelope. Identify the relevant model or conversion and intended service condition. A catalogue body height may not describe a modified van or RV with additional roof equipment.
Ask the supplier to review that profile using the selected arm, pad and adapter arrangement at the required working positions. Maximum lift height and vehicle height are not interchangeable quantities with a universal one-step clearance formula. The drawing must establish the reference points and the operating conditions for the actual configuration.
Locate obstructions over the proposed vehicle position
Give the supplier and qualified installer a measured plan and elevation showing ceiling/beam heights and the positions of overhead services and doors. Identify movable obstructions and the states in which the bay is intended to operate. Ask the reviewer to state which conditions the clearance conclusion covers.
A single measurement taken away from the vehicle does not resolve an obstruction directly over its roof path. Likewise, an image of a similar van under a similar lift does not approve the proposed bay. Keep any unresolved obstruction or missing dimension visible in the project review rather than treating the nominal ceiling height as final clearance evidence.
Do not assume a lower working position solves every conflict
If the requested working position does not fit the proposed envelope, ask the supplier whether the exact model offers an approved alternative suitable for the task. That review must consider the prescribed support and load-holding arrangements as well as access for the work.
The current product records do not provide all supported working positions, lock spacing or an approved stopping height for a particular van. This article therefore cannot authorize an improvised height restriction or a change to the structure. Obtain the applicable instructions and qualified assessment before accepting an alternative arrangement.
A purchasing checklist for tall-vehicle bays
Submit:
1. Vehicle make, model, variant or conversion details, relevant weight and load distribution.
2. Actual body/roof dimensions and any fitted equipment affecting clearance.
3. Approved lifting points and the proposed arm, pad and adapter configuration.
4. The required service access and working positions.
5. A measured building plan and elevation, including the relevant overhead obstructions.
Request a model-specific vertical drawing, the confirmed vehicle/support arrangement and a written statement of the conditions under which the layout is accepted. Keep structural fit, vehicle fit and working access as separate conclusions. Have the qualified installer review the site and installation using the exact model documents; do not borrow anchor, floor or electrical requirements from another lift.
Send EHRLE this information to assess EC600 or another appropriate configuration. The aim is a documented vehicle-and-building match, not a claim that a 6T rating or a tall column guarantees every van and RV can be raised.
FAQ: Is the EC600 4,500 mm height the minimum ceiling requirement?
It is the listed equipment height. The selected structure, raised vehicle, overhead obstructions and operating conditions need their own review; the current record supplies no universal minimum building-height guarantee.
FAQ: Can I subtract maximum lifting height from structure height to find the tallest van?
That calculation does not establish an approved vehicle envelope. Request the actual dimensional reference points and internal clearances for the ordered lift and support arrangement.
FAQ: Does a lower-column lift automatically suit a low-ceiling workshop?
No. The 4200KG example still needs clearance for the actual raised vehicle, along with an acceptable load and support arrangement. Confirm the proposed task and working positions from the exact documents.
Sources and image notes
This guide uses published, enabled and verified EHRLE EC600 and 4200KG product records checked on 22 October 2026. Related pages are linked below. It focuses on vertical dimensional references, roof profiles and obstruction mapping, beyond the earlier capacity comparison and horizontal bay-access guide.
The cover and gallery are product scene illustrations, not scaled clearance drawings or verified installations for tall vehicles. The SUV shown on EC600 does not establish van/RV compatibility. Graphics or marks on the equipment do not establish certification scope.
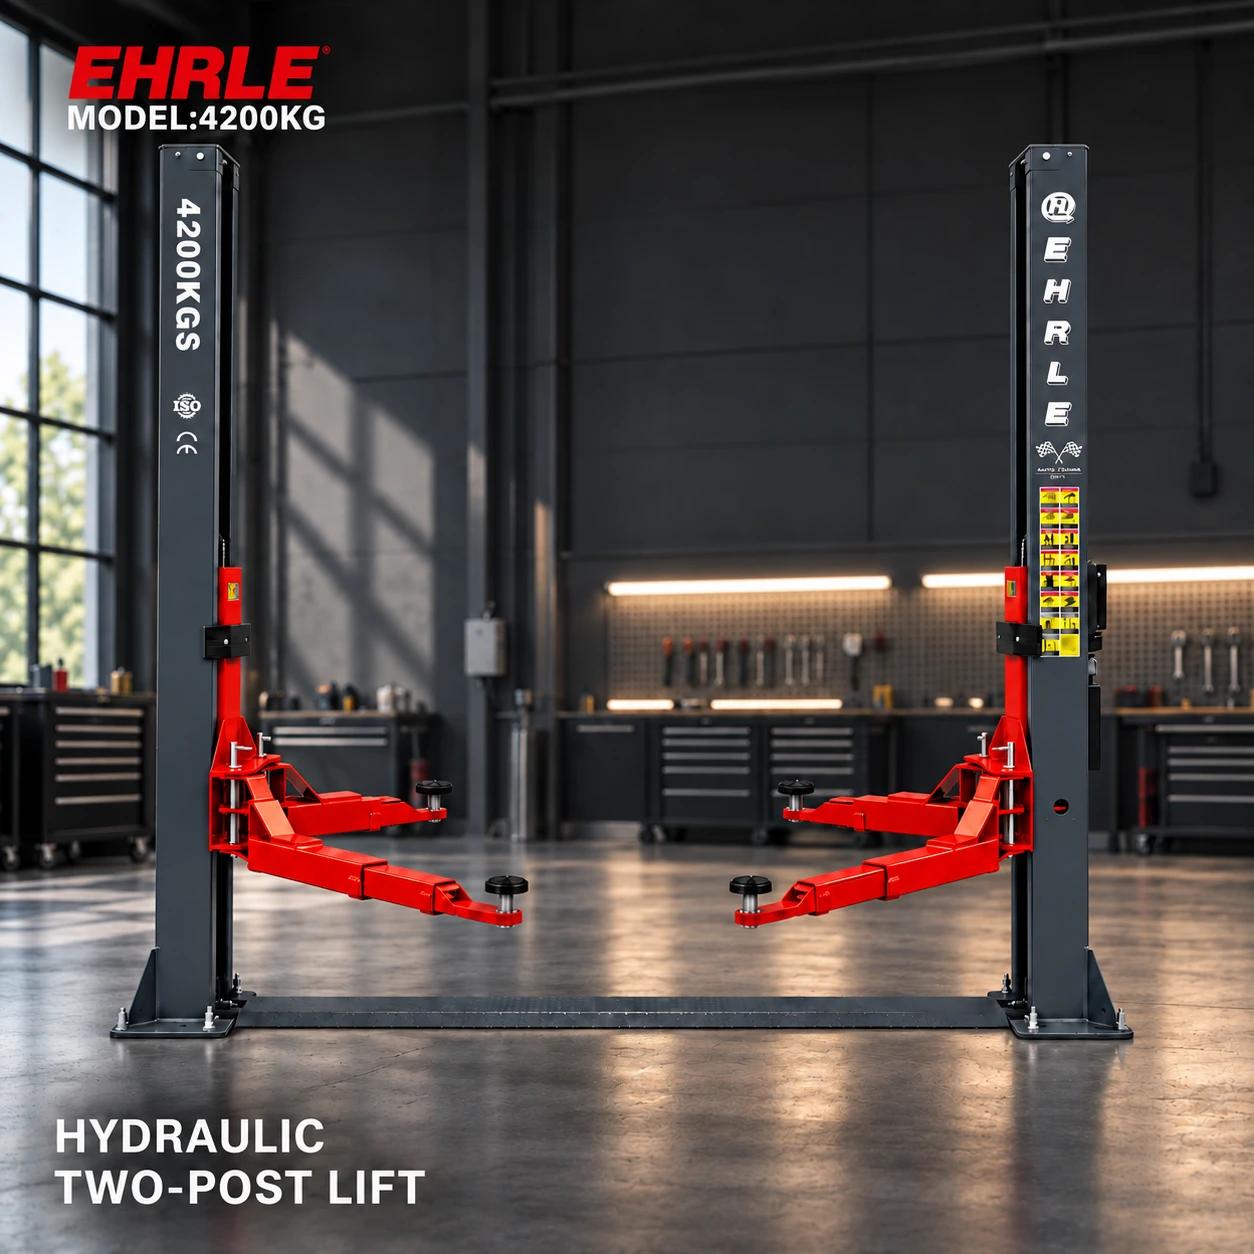
Product scene illustration. Listed overall height is 2,780 mm; the raised vehicle and permitted operating arrangement still require assessment.